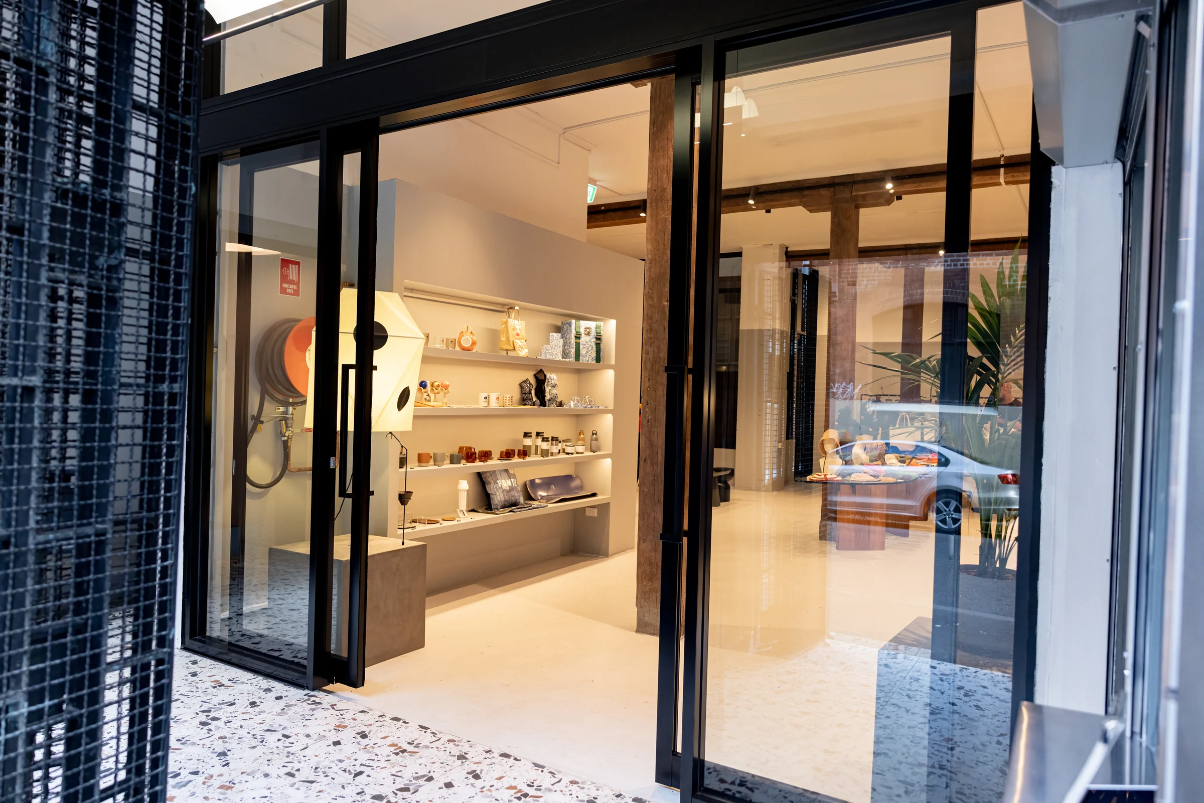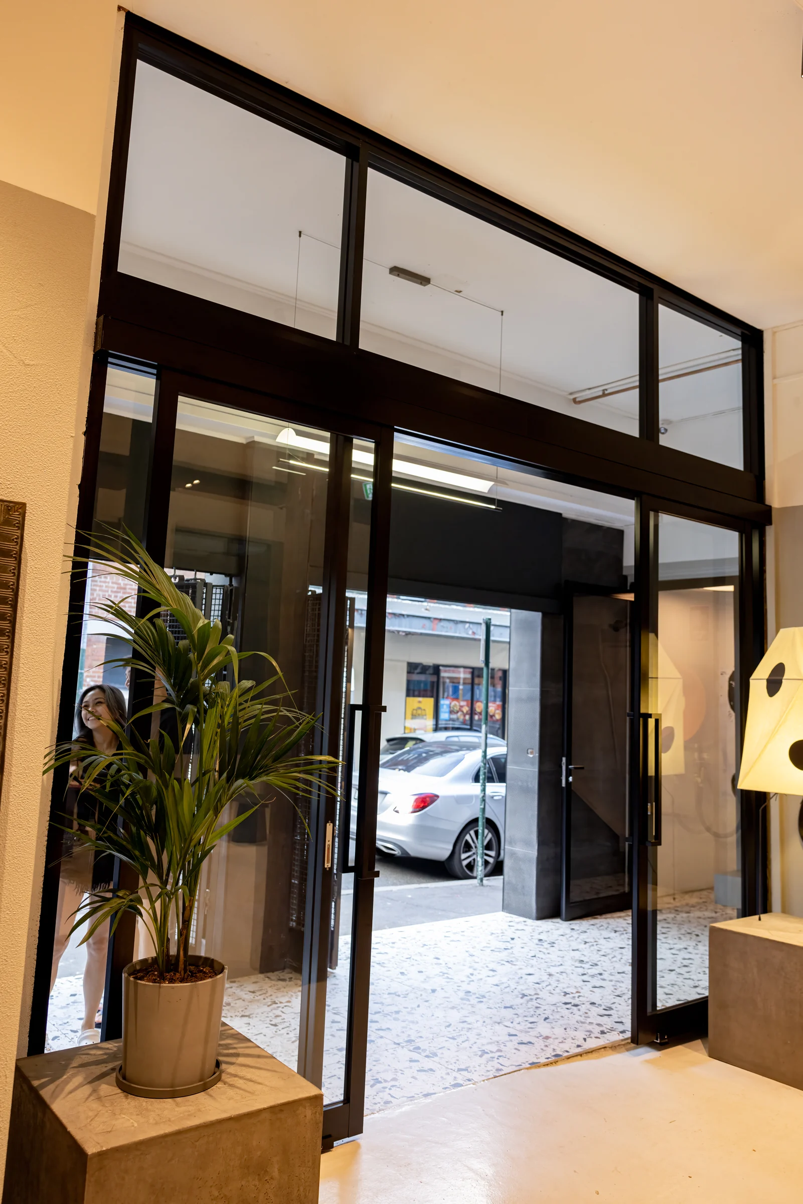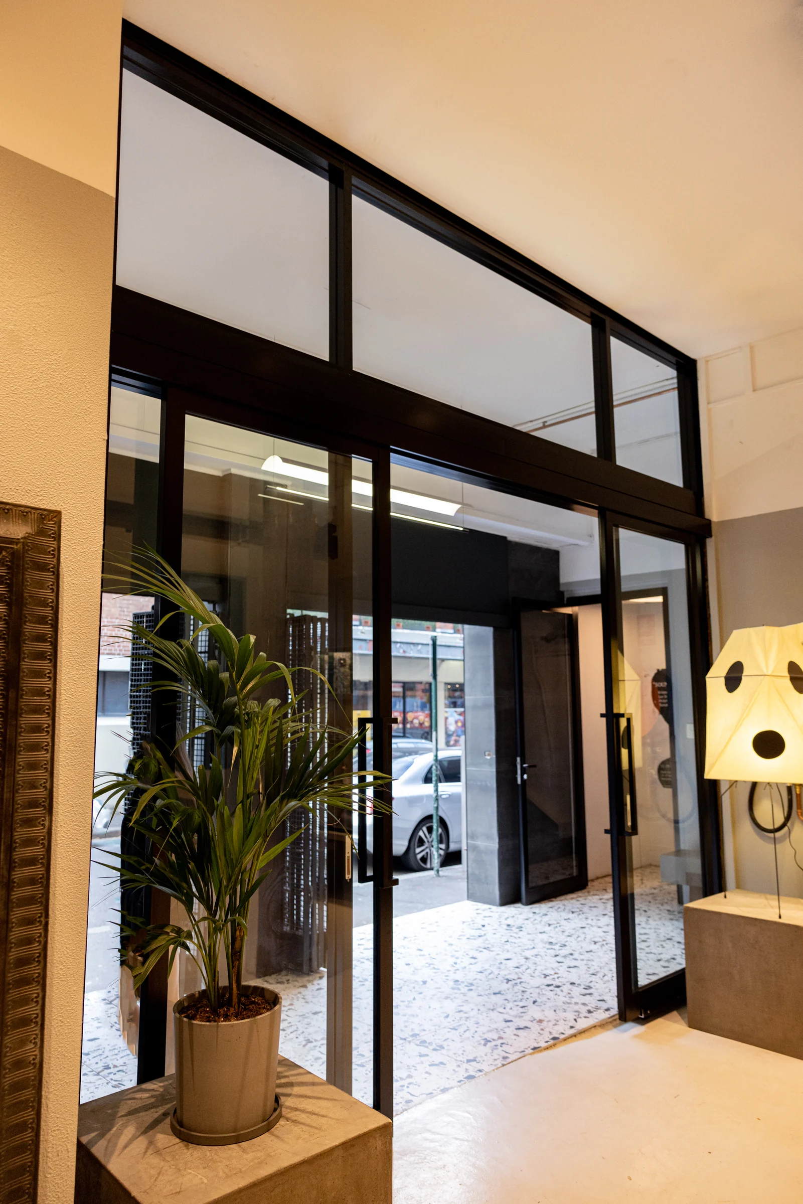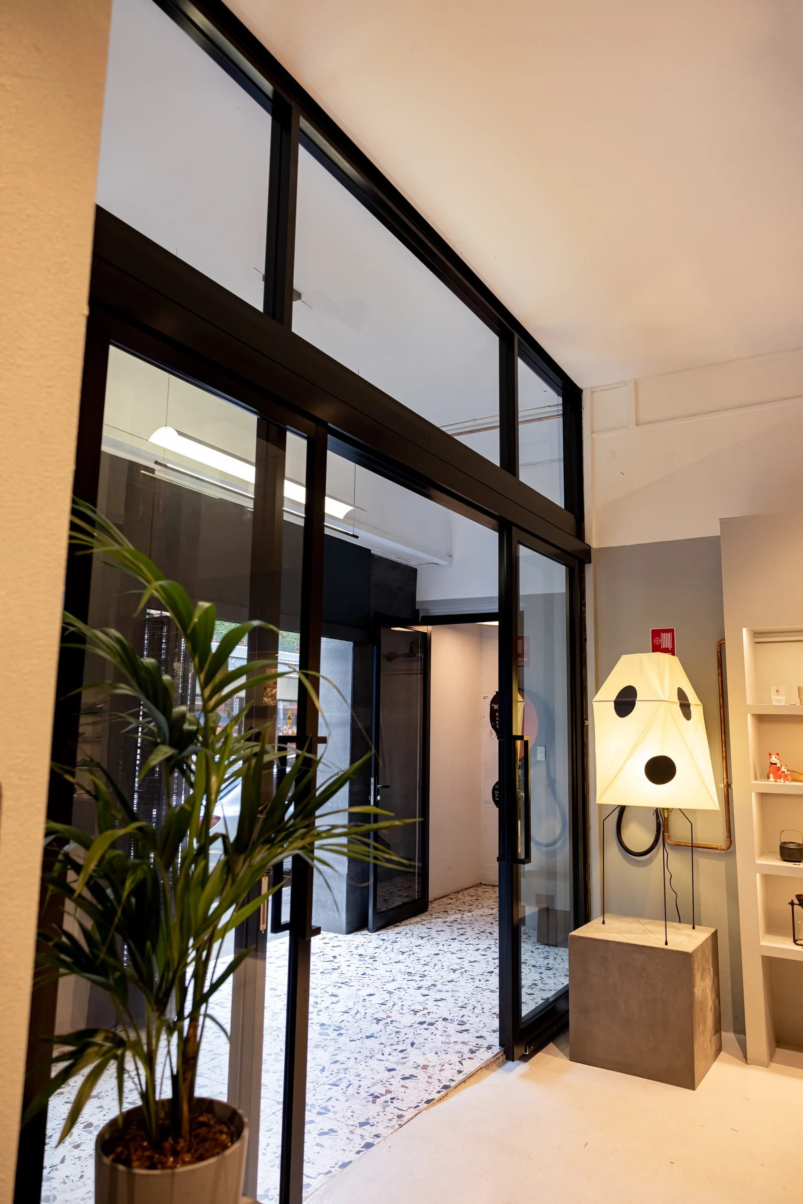

Majestic Glass’s city retail project brings together a black-framed glass shopfront, glazed entrance doors and operable internal windows within a fashion retail setting. Clear glazing maintains views into the store, while the dark frames give the entrance and internal openings a consistent visual finish.
The project photography follows the glazing from the street-facing entry through to the retail interior. It shows how the glass works alongside the display areas, existing building features and the connections between spaces.
Years Experience
Projects Completed
Customer Rating
Workmanship Guarantee
Tell us about your project and we’ll get back to you with a custom solution.
No pressure, no obligation-quote
City retail shopfront
Haymarket, Sydney, NSW
Commercial / Retail
Shopfront, entry doors and internal windows
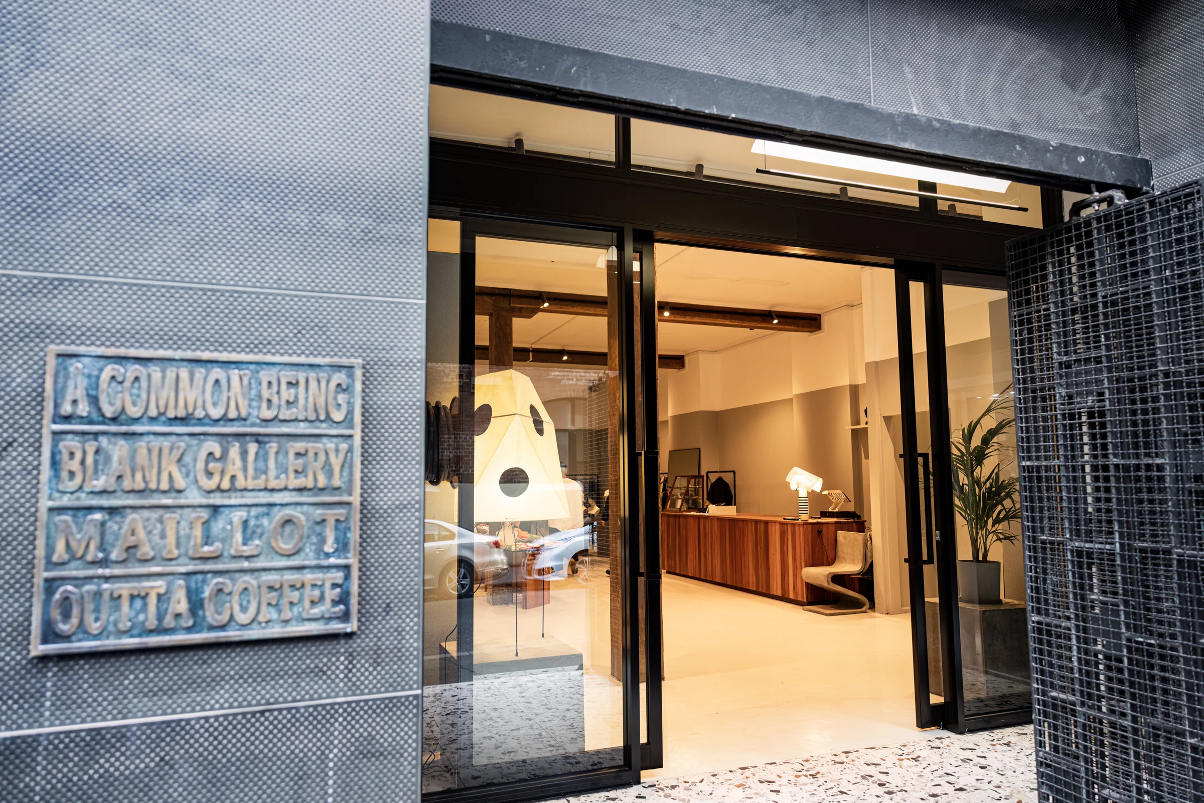
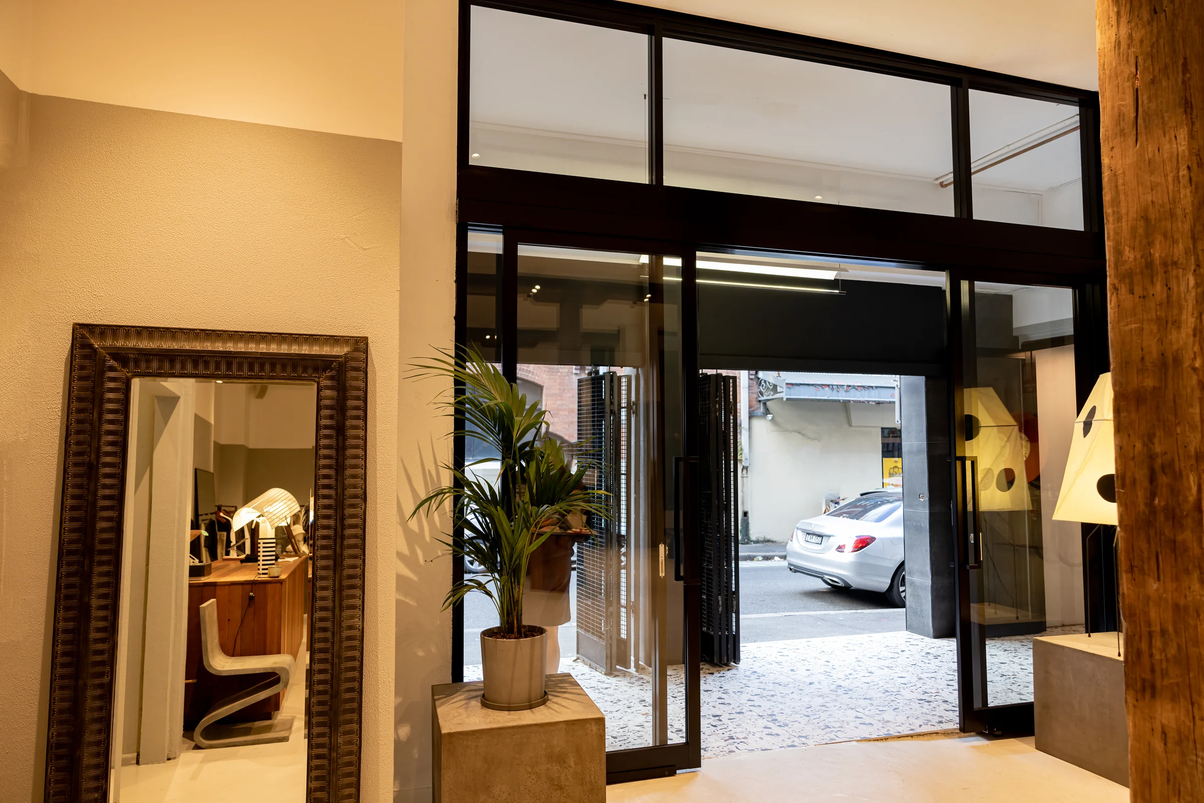
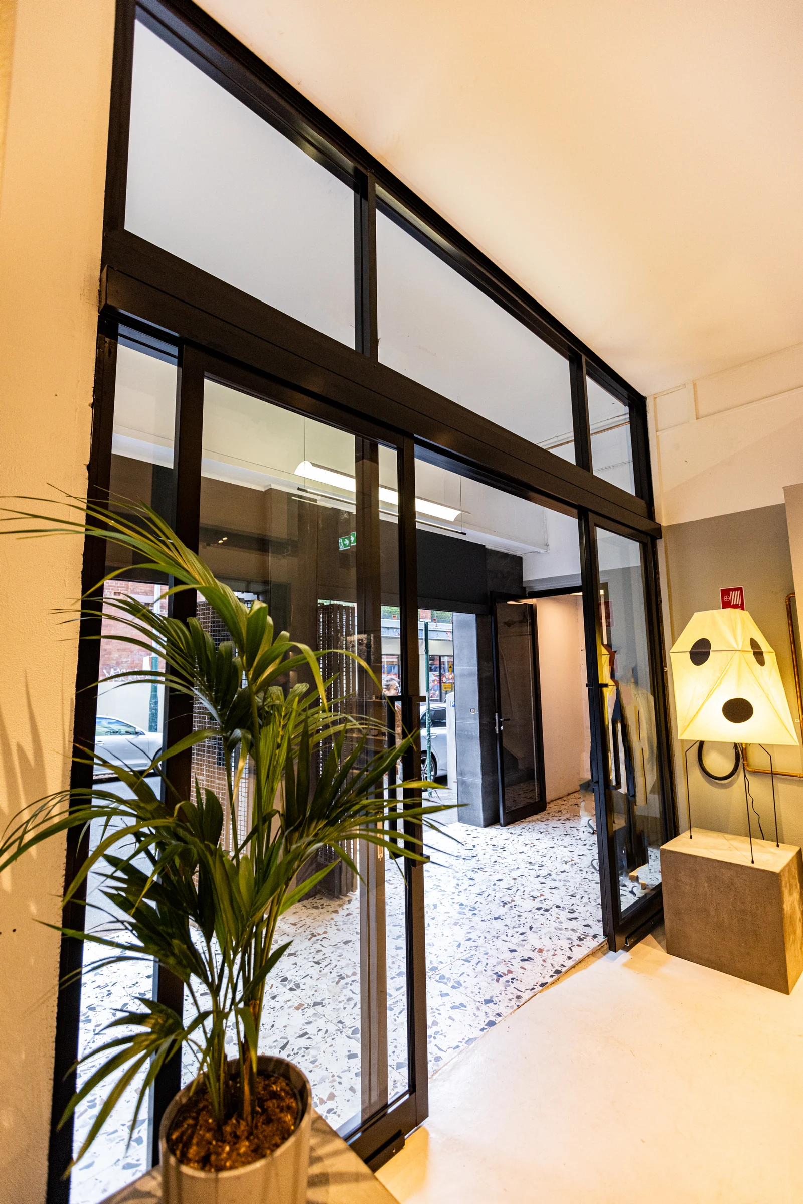
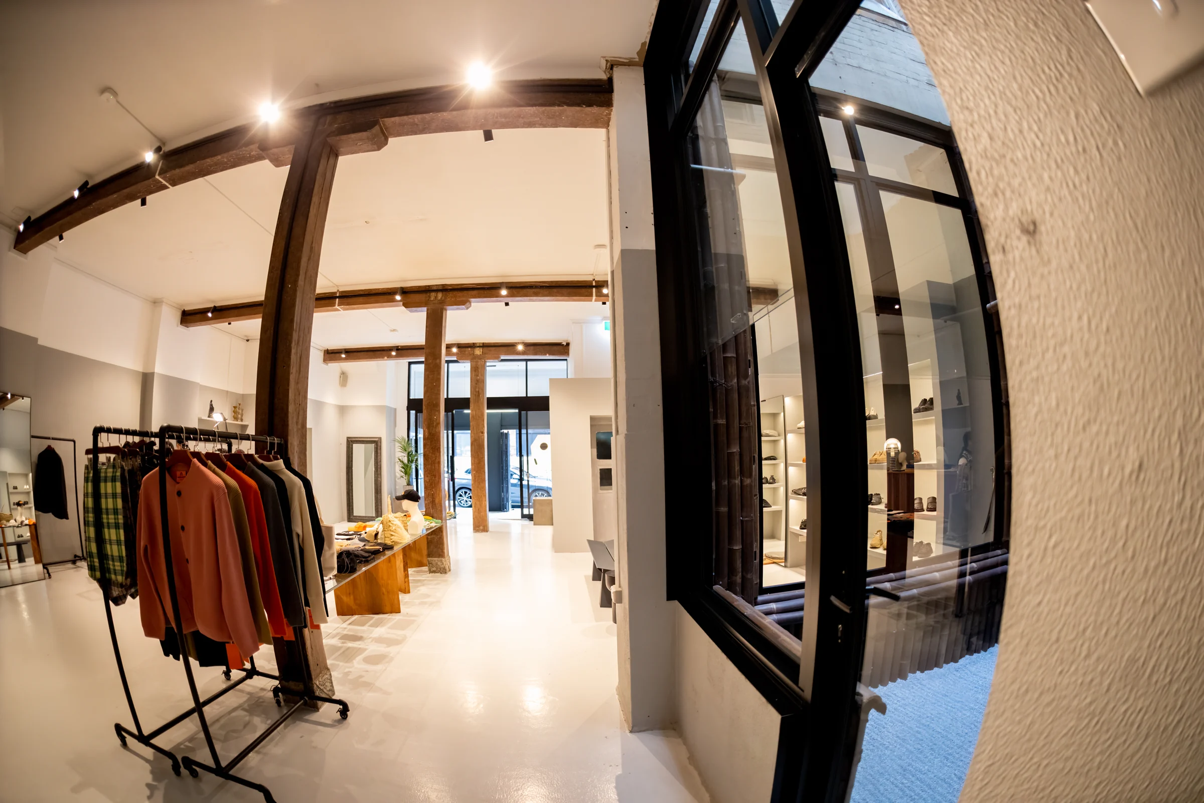
The shopfront uses clear glass and black framing to make the retail interior visible from the approach. The entrance sits within a larger glazed opening, with high-level panels continuing above the door line. The framed arrangement gives the frontage a distinct outline without closing off the view into the store.
Exterior and interior views show the same entrance from different perspectives. They provide a practical reference for the relationship between a retail frontage, its entry and the display area beyond. Explore our shopfront and entrance projects for related applications.
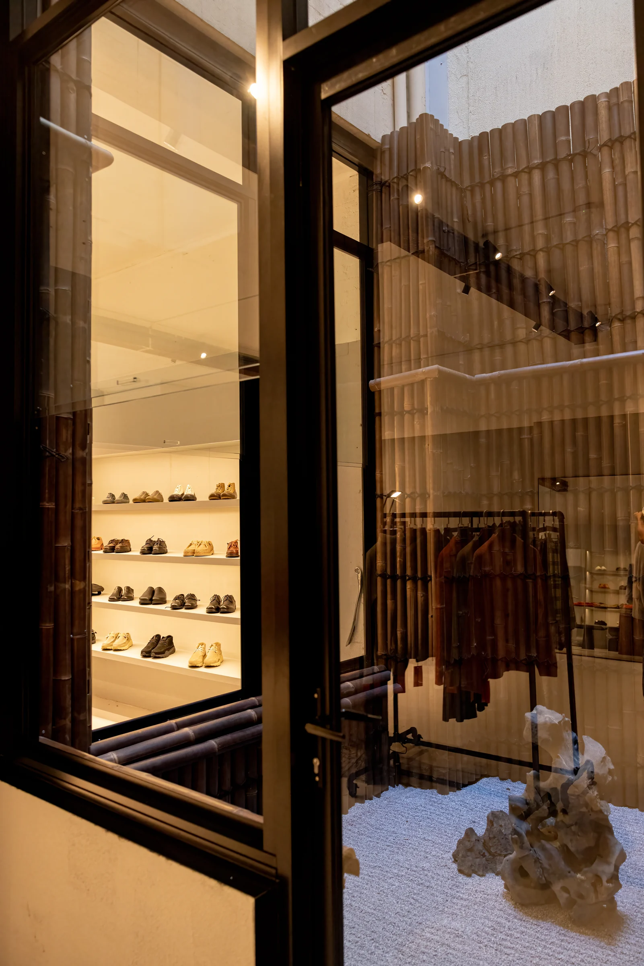
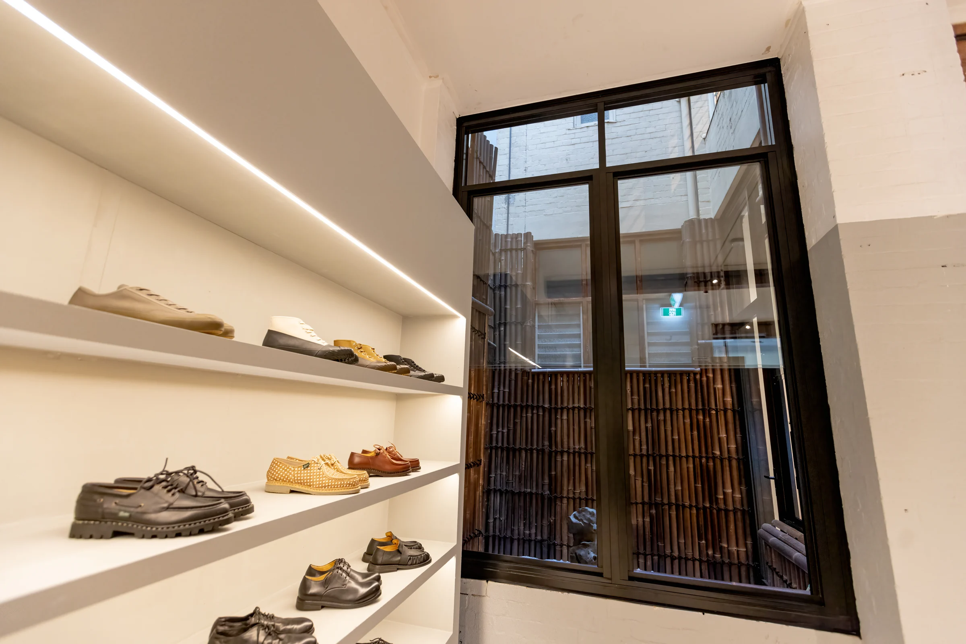
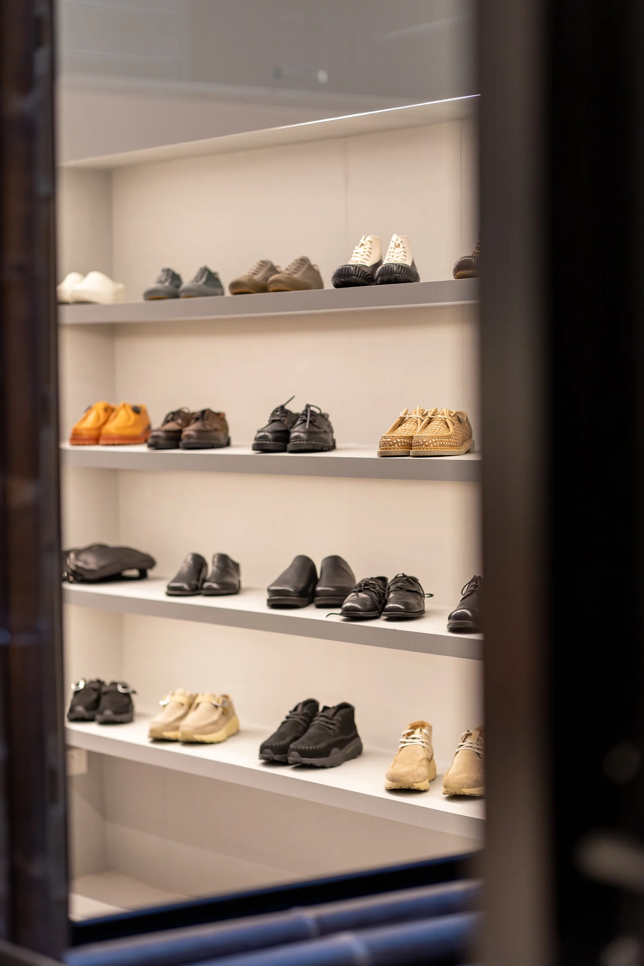
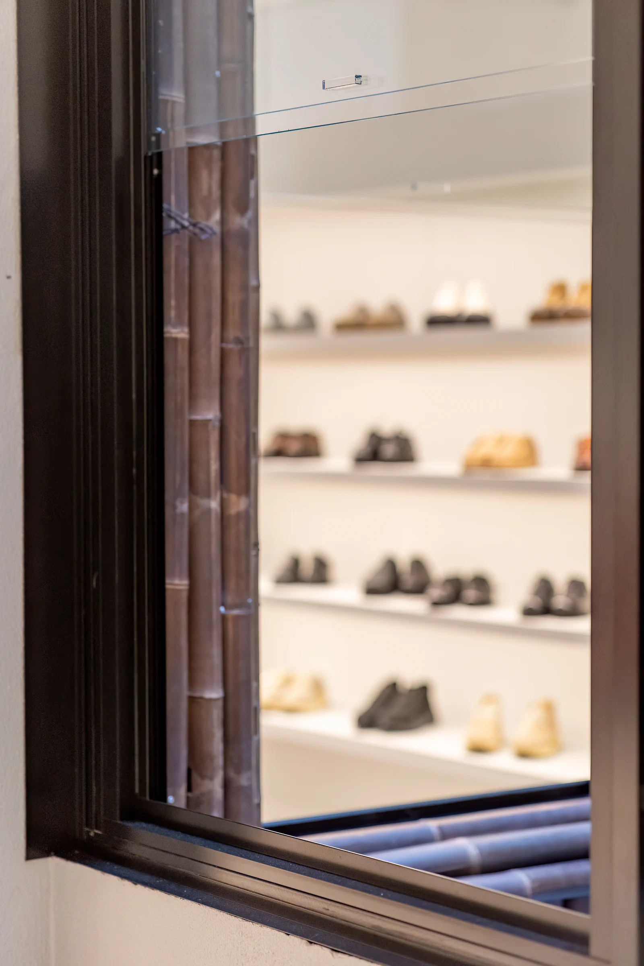
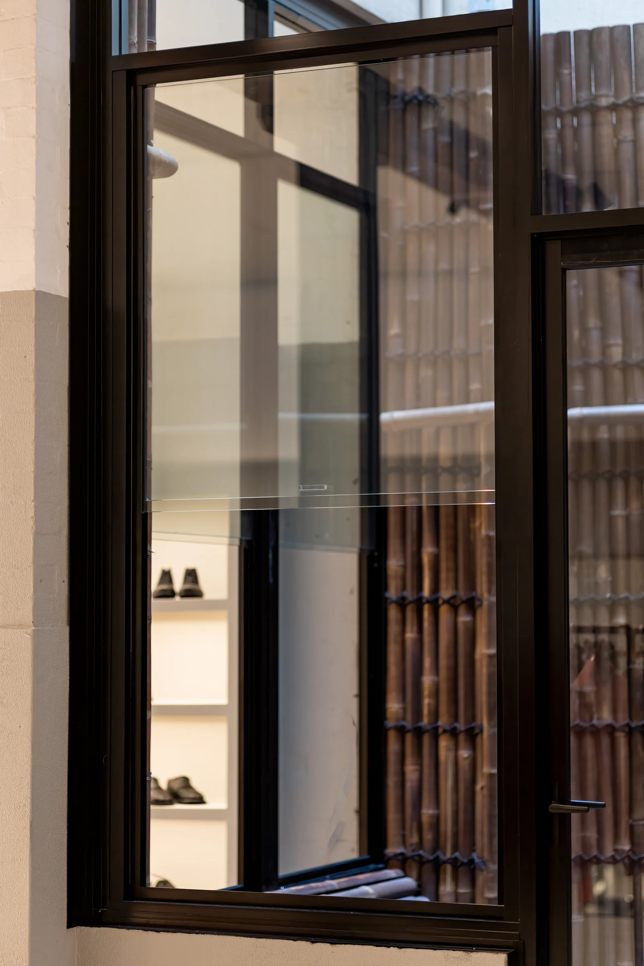
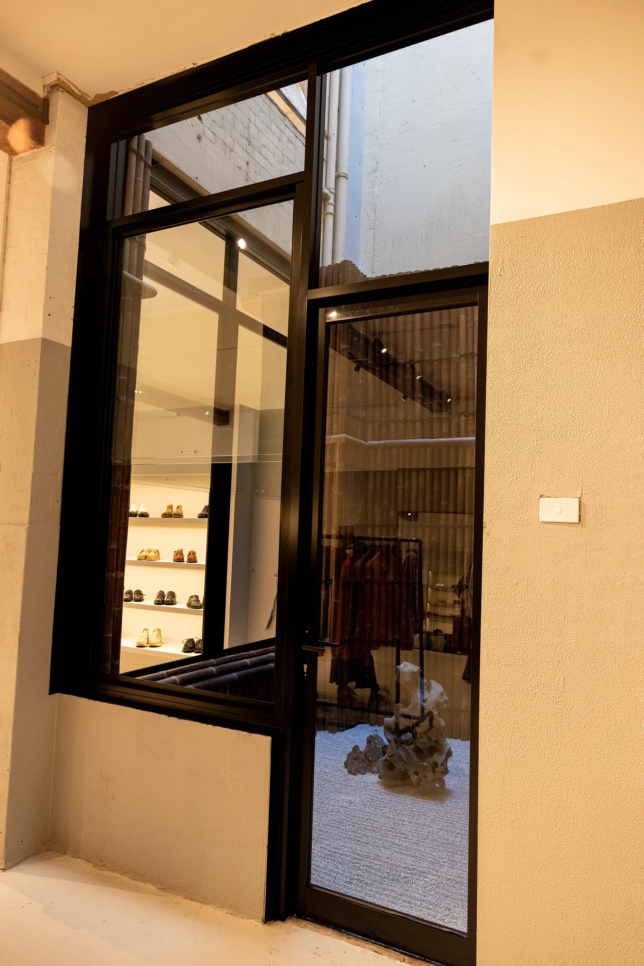
The photographs also show black-framed internal windows, including open sash views and close details of the glazed openings. These windows retain sightlines between parts of the premises while introducing an opening element within the interior.
The matching dark framing connects the internal glazing visually with the entrance. Close perspectives show the window frame and the retail shelves beyond, making the relationship between the opening and the surrounding space clear.
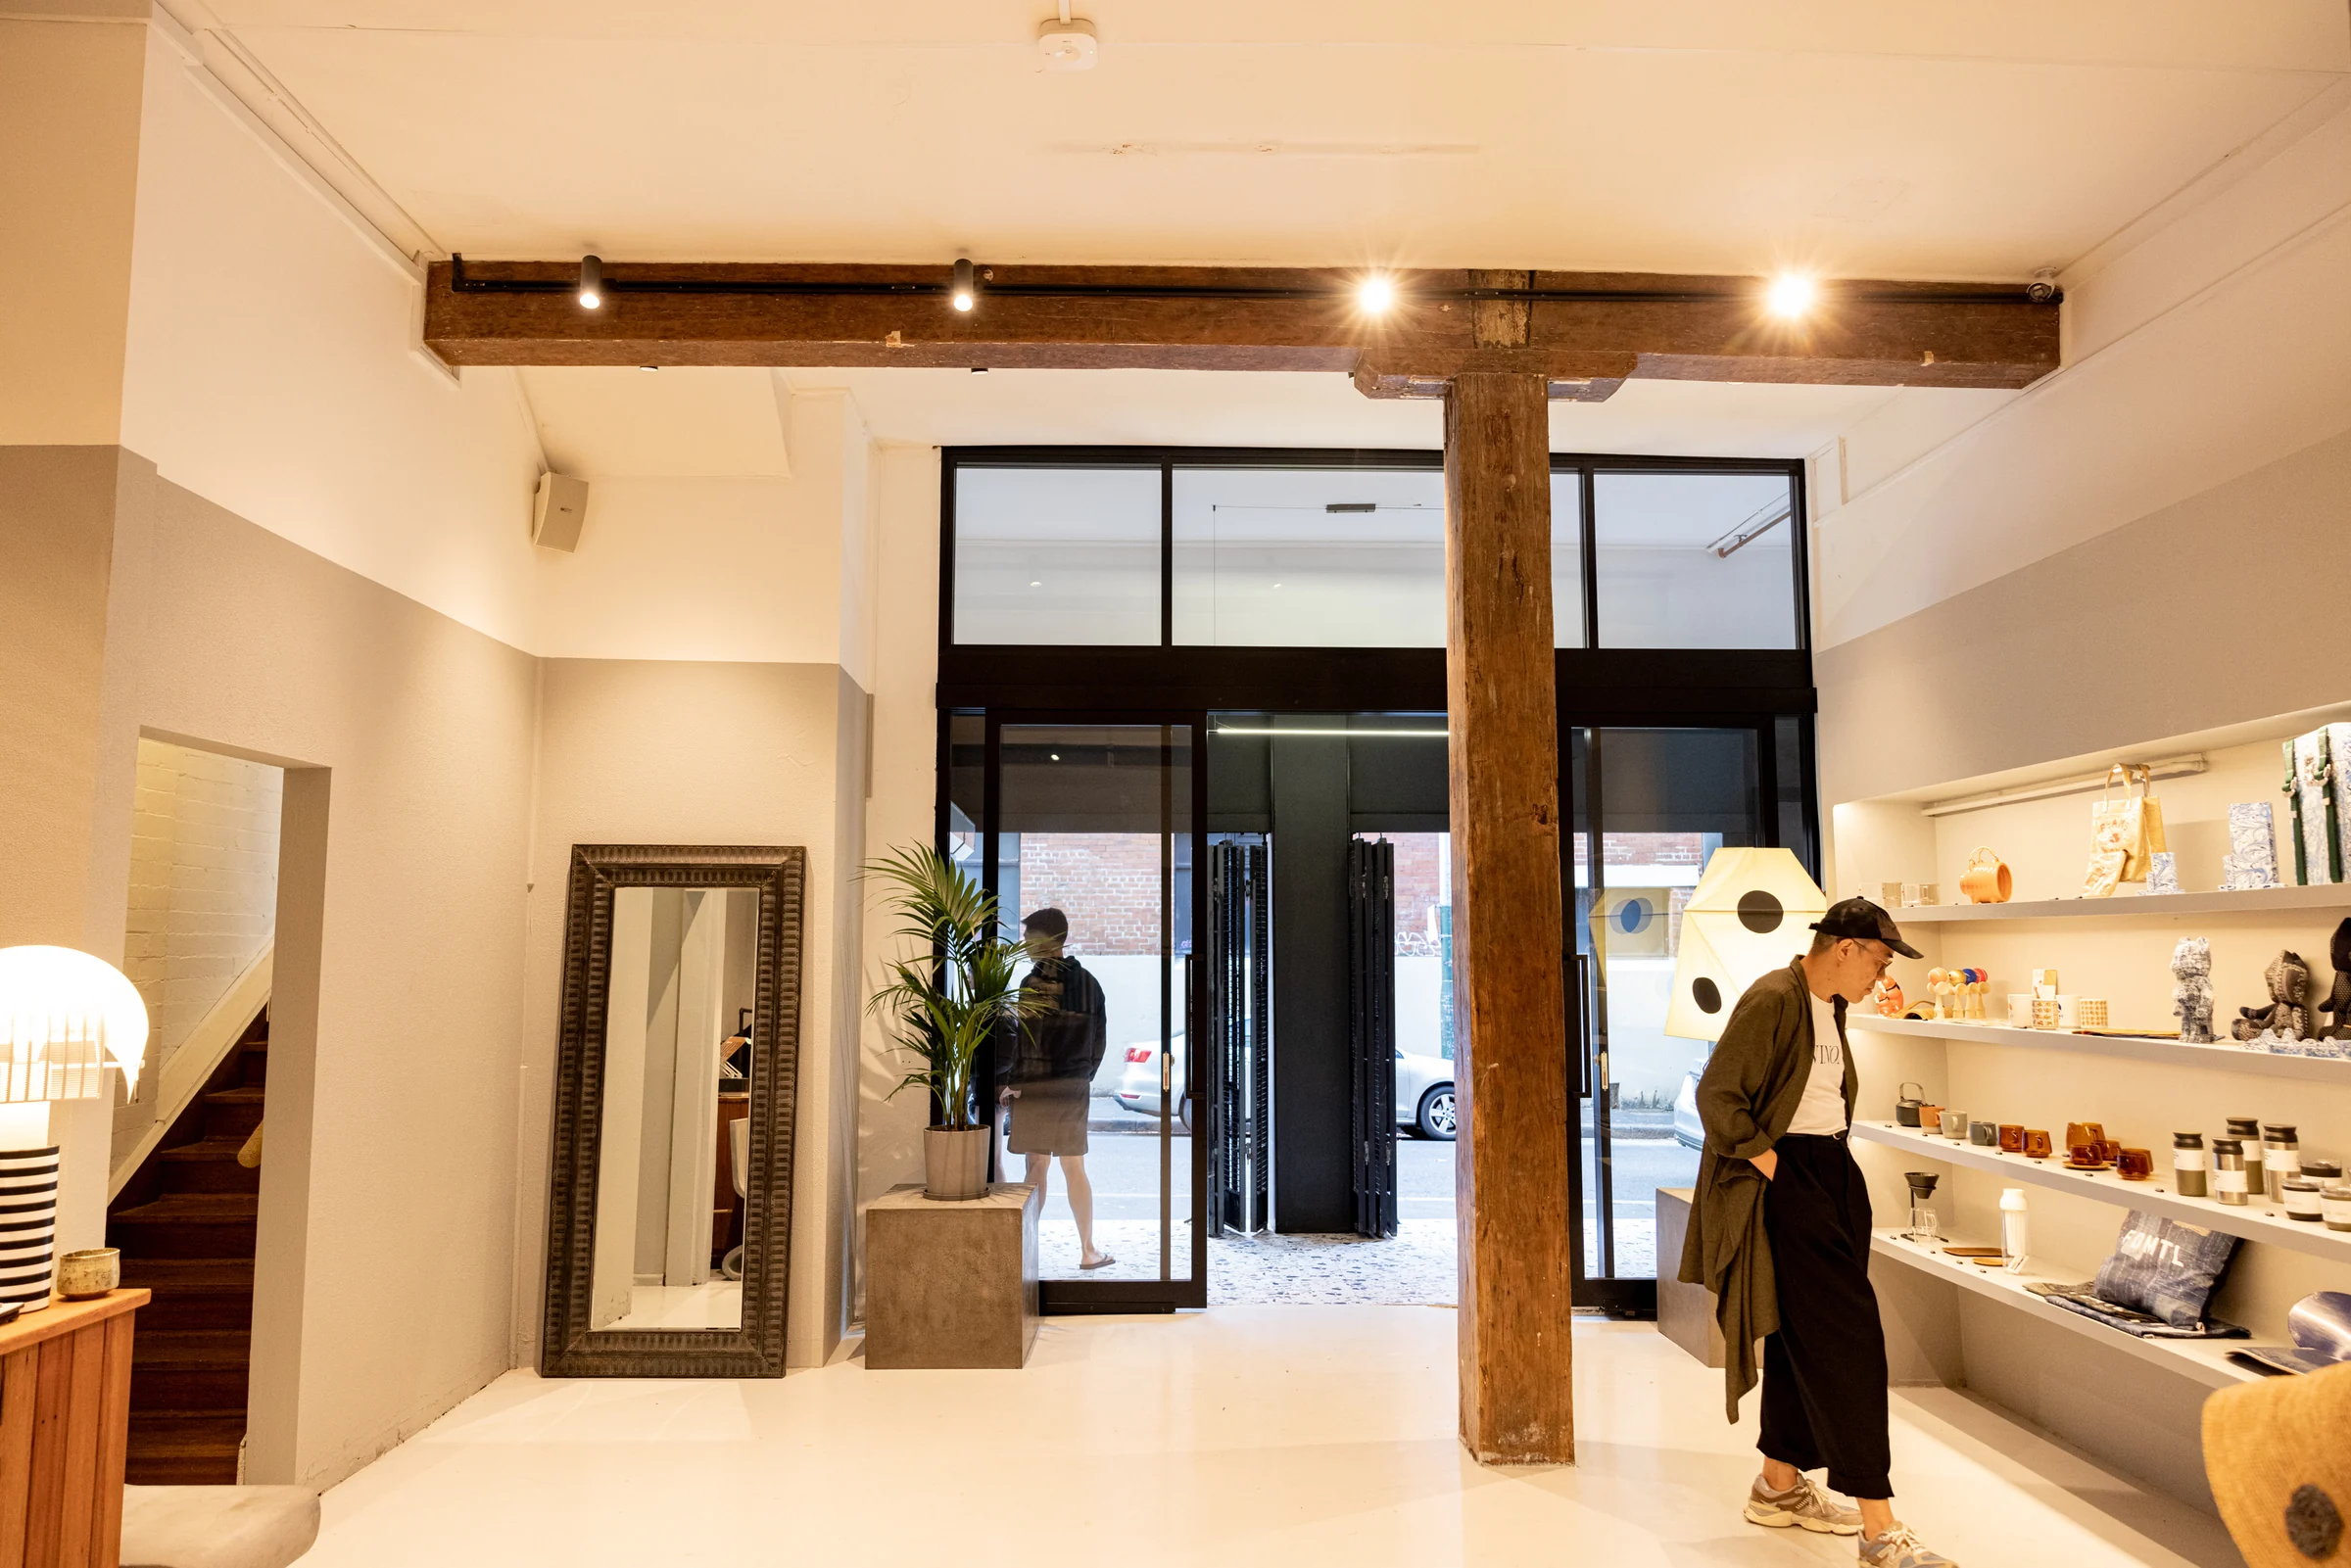
Warm lighting, pale walls and product shelving form the backdrop to the glazing. Wide views show how the entrance and internal windows sit within the complete retail space, while closer photographs focus on the glass and framing.
The glazing forms a consistent visual element within the finished retail environment, connecting views of the entrance, merchandise and internal display areas. For a new store or refurbishment, our commercial glass team can discuss the glazing application and the information required for an assessment.
The project includes a black-framed glass shopfront, glazed entrance doors, high-level panels and operable internal windows. The gallery shows the entrance from inside and outside, as well as closer views of the internal window openings.
The main application is a retail shopfront and entrance, supported by internal window glazing. It is therefore listed under Shopfronts & Entrances in Majestic Glass’s project portfolio.
Clear glazing allows customers to see into the shop and keeps the entrance visually connected with the interior. In this project, the black frames outline the glazed openings while the products and display areas remain visible beyond the glass.
Yes. Internal windows can be considered alongside a shopfront and entrance. This gallery includes operable internal window openings, showing how glazing can maintain views between parts of a retail premises. The appropriate window operation and glass specification depend on the site.
Contact Majestic Glass with your store location, frontage photographs, plans and approximate dimensions if available. Include any internal windows or doors you are considering so the team can discuss the overall glazing requirements.