
Majestic Glass’s One Playground Merrylands project brings together gym wall mirrors, shaped feature mirrors, mirrored ceilings and bathroom glass within a distinctive fitness interior. Located in Merrylands, NSW, the venue combines bright strength-training areas with atmospheric Pilates and boxing spaces, each with its own visual character.
Across these settings, the mirror work connects practical training needs with the interior design. Large reflective surfaces provide views of movement and equipment, while curved profiles and overhead reflections make the mirrors part of the architecture.
Years Experience
Projects Completed
Customer Rating
Workmanship Guarantee
Tell us about your project and we’ll get back to you with a custom solution.
No pressure, no obligation-quote
One Playground Merrylands
Merrylands, NSW
Commercial / Gyms
Gym, Pilates and boxing mirrors; ceiling mirrors; bathroom mirrors and glass
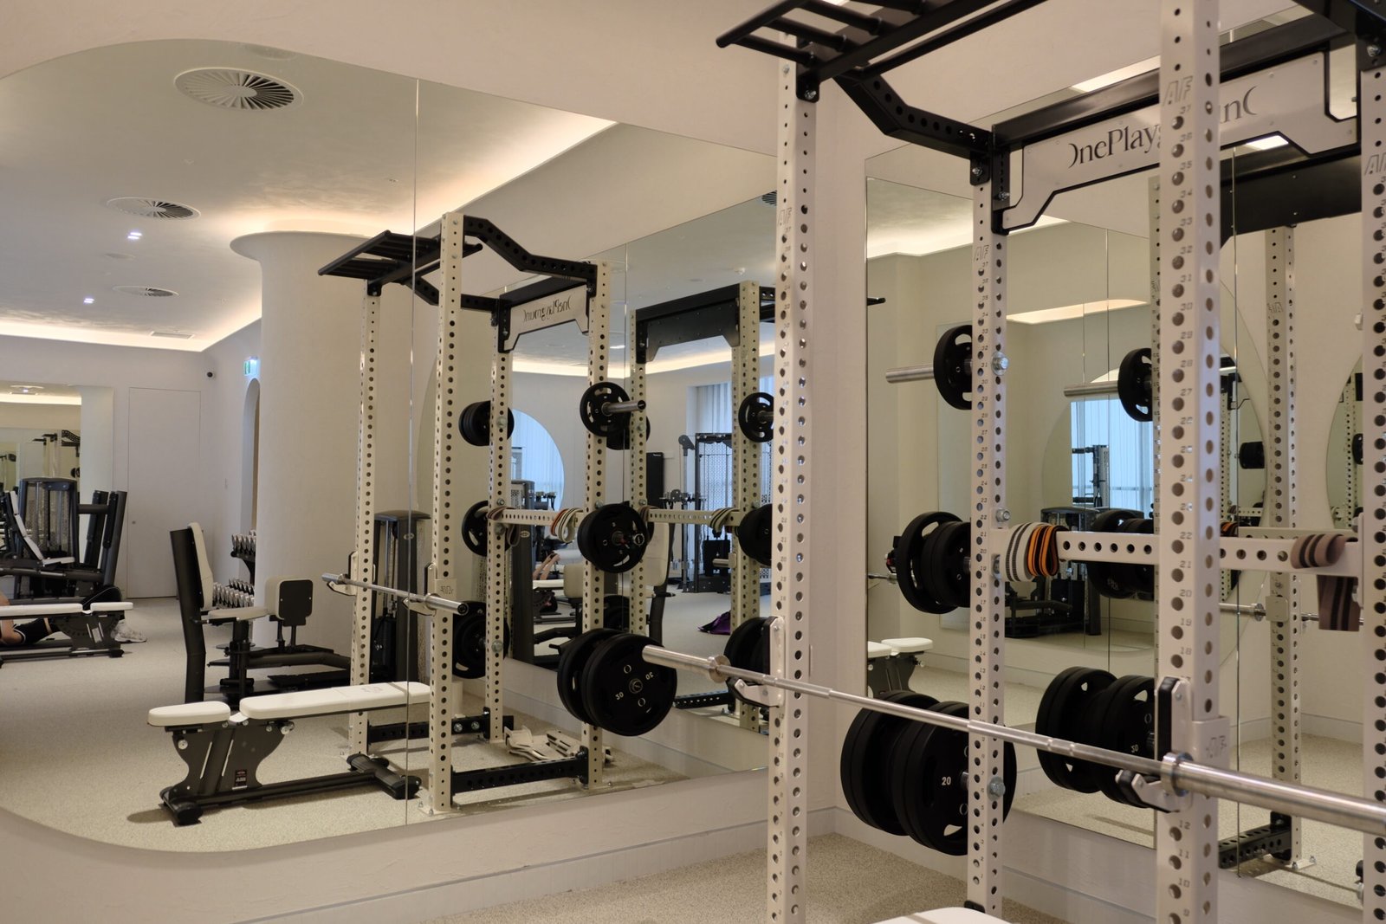
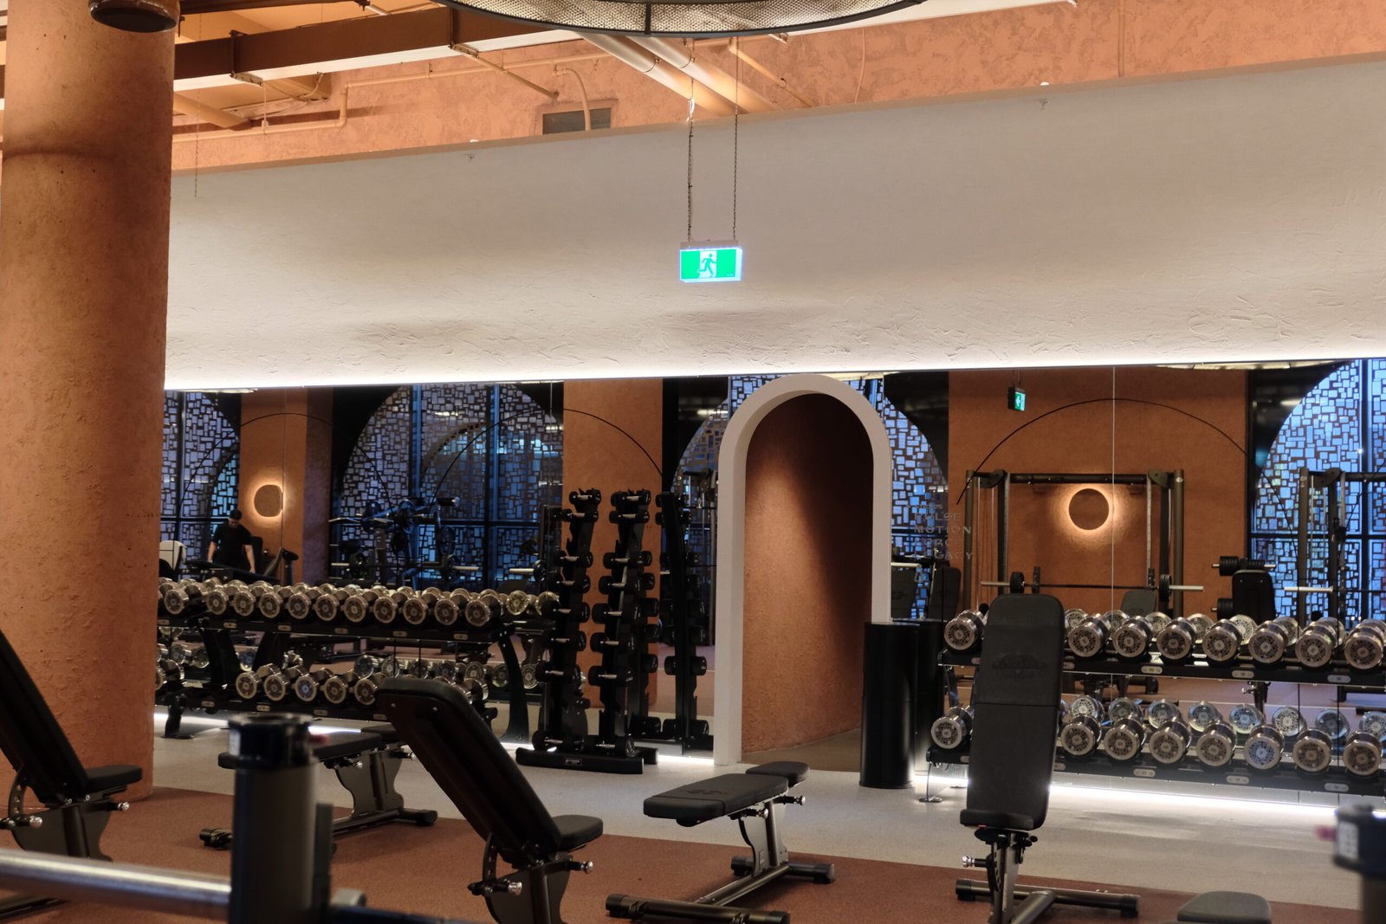
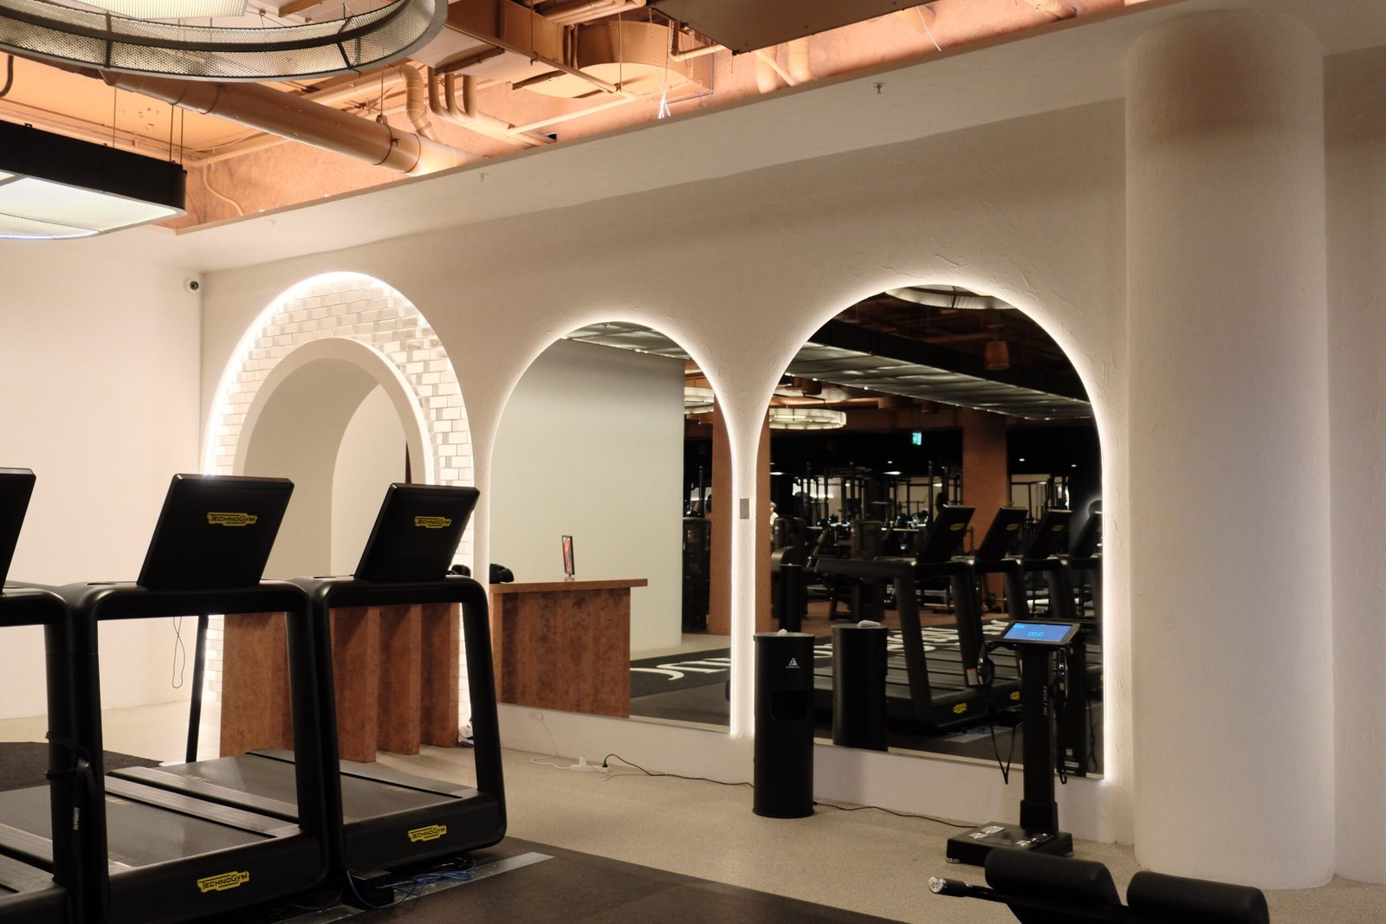
In the lighter gym areas, large mirrors sit behind dumbbell racks and beside strength-training equipment. The reflective surfaces extend the view through the room and give members additional perspectives on their stance and movement.
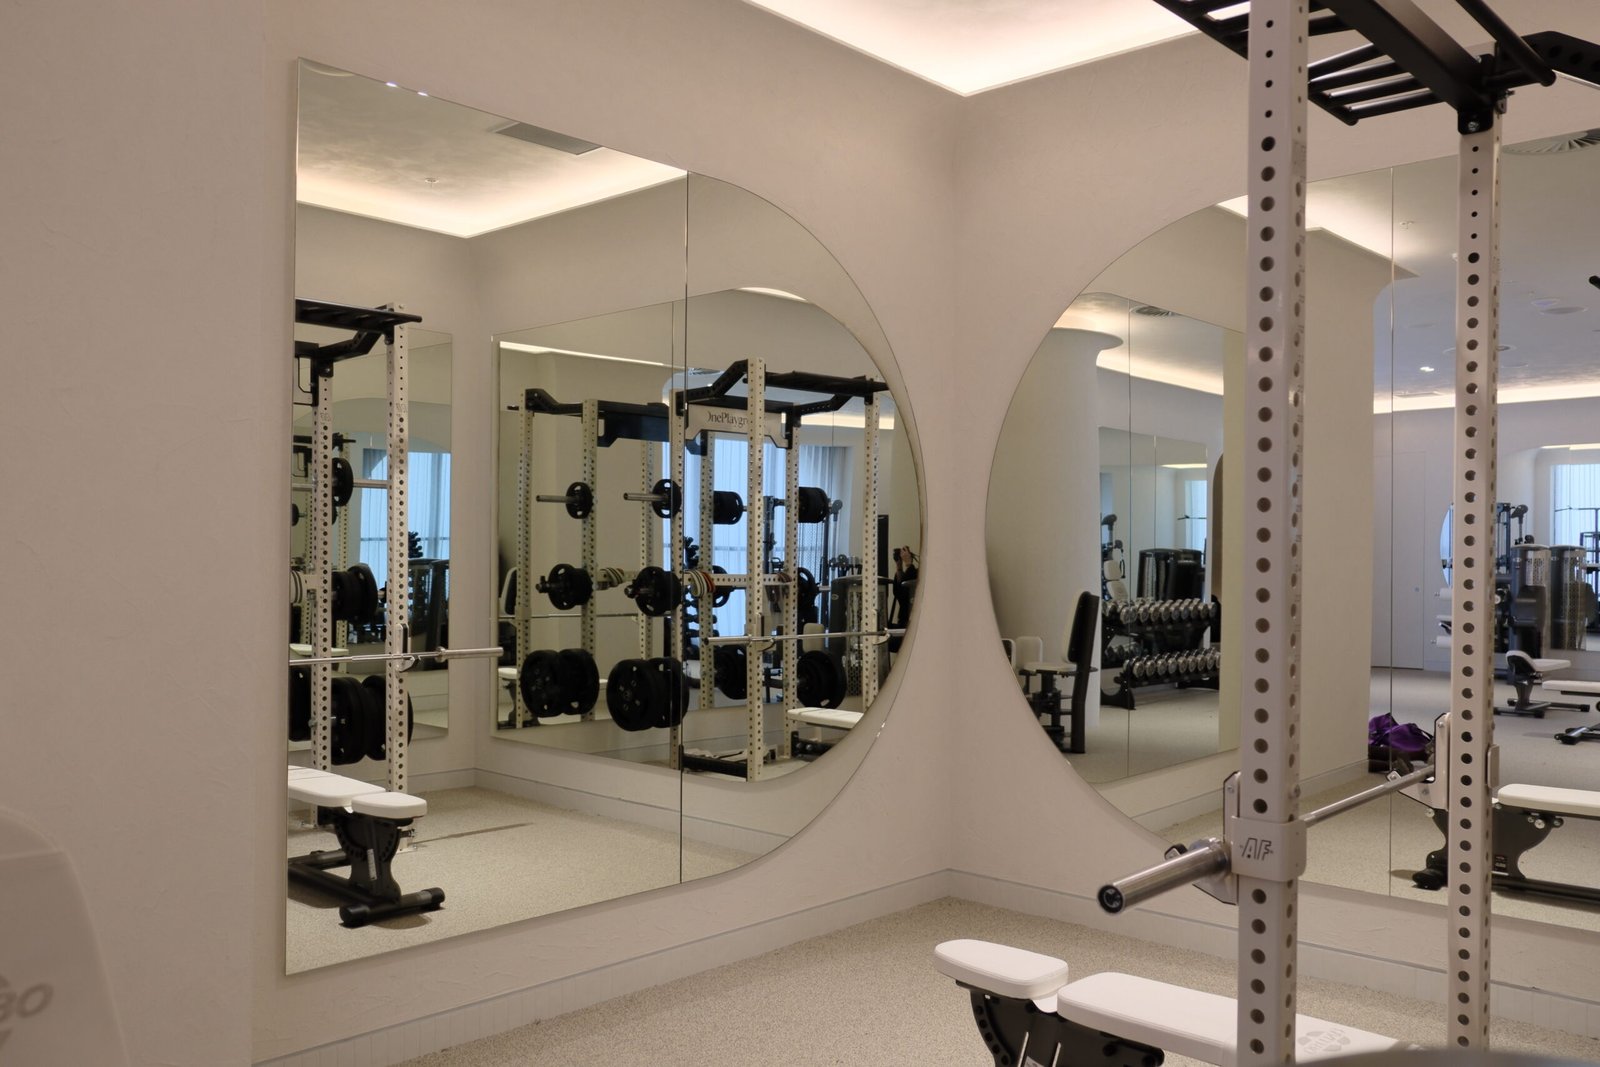
The photographs show mirrors framed by curved wall openings, with reflective sections arranged around corners and between equipment zones. This treatment gives the training floor a consistent appearance while allowing the mirrors to follow the surrounding interior design.
Curved openings and arched profiles are repeated throughout the venue. The mirrors sit within these forms, reflecting the equipment and neighbouring spaces while maintaining the strong visual lines of the interior.
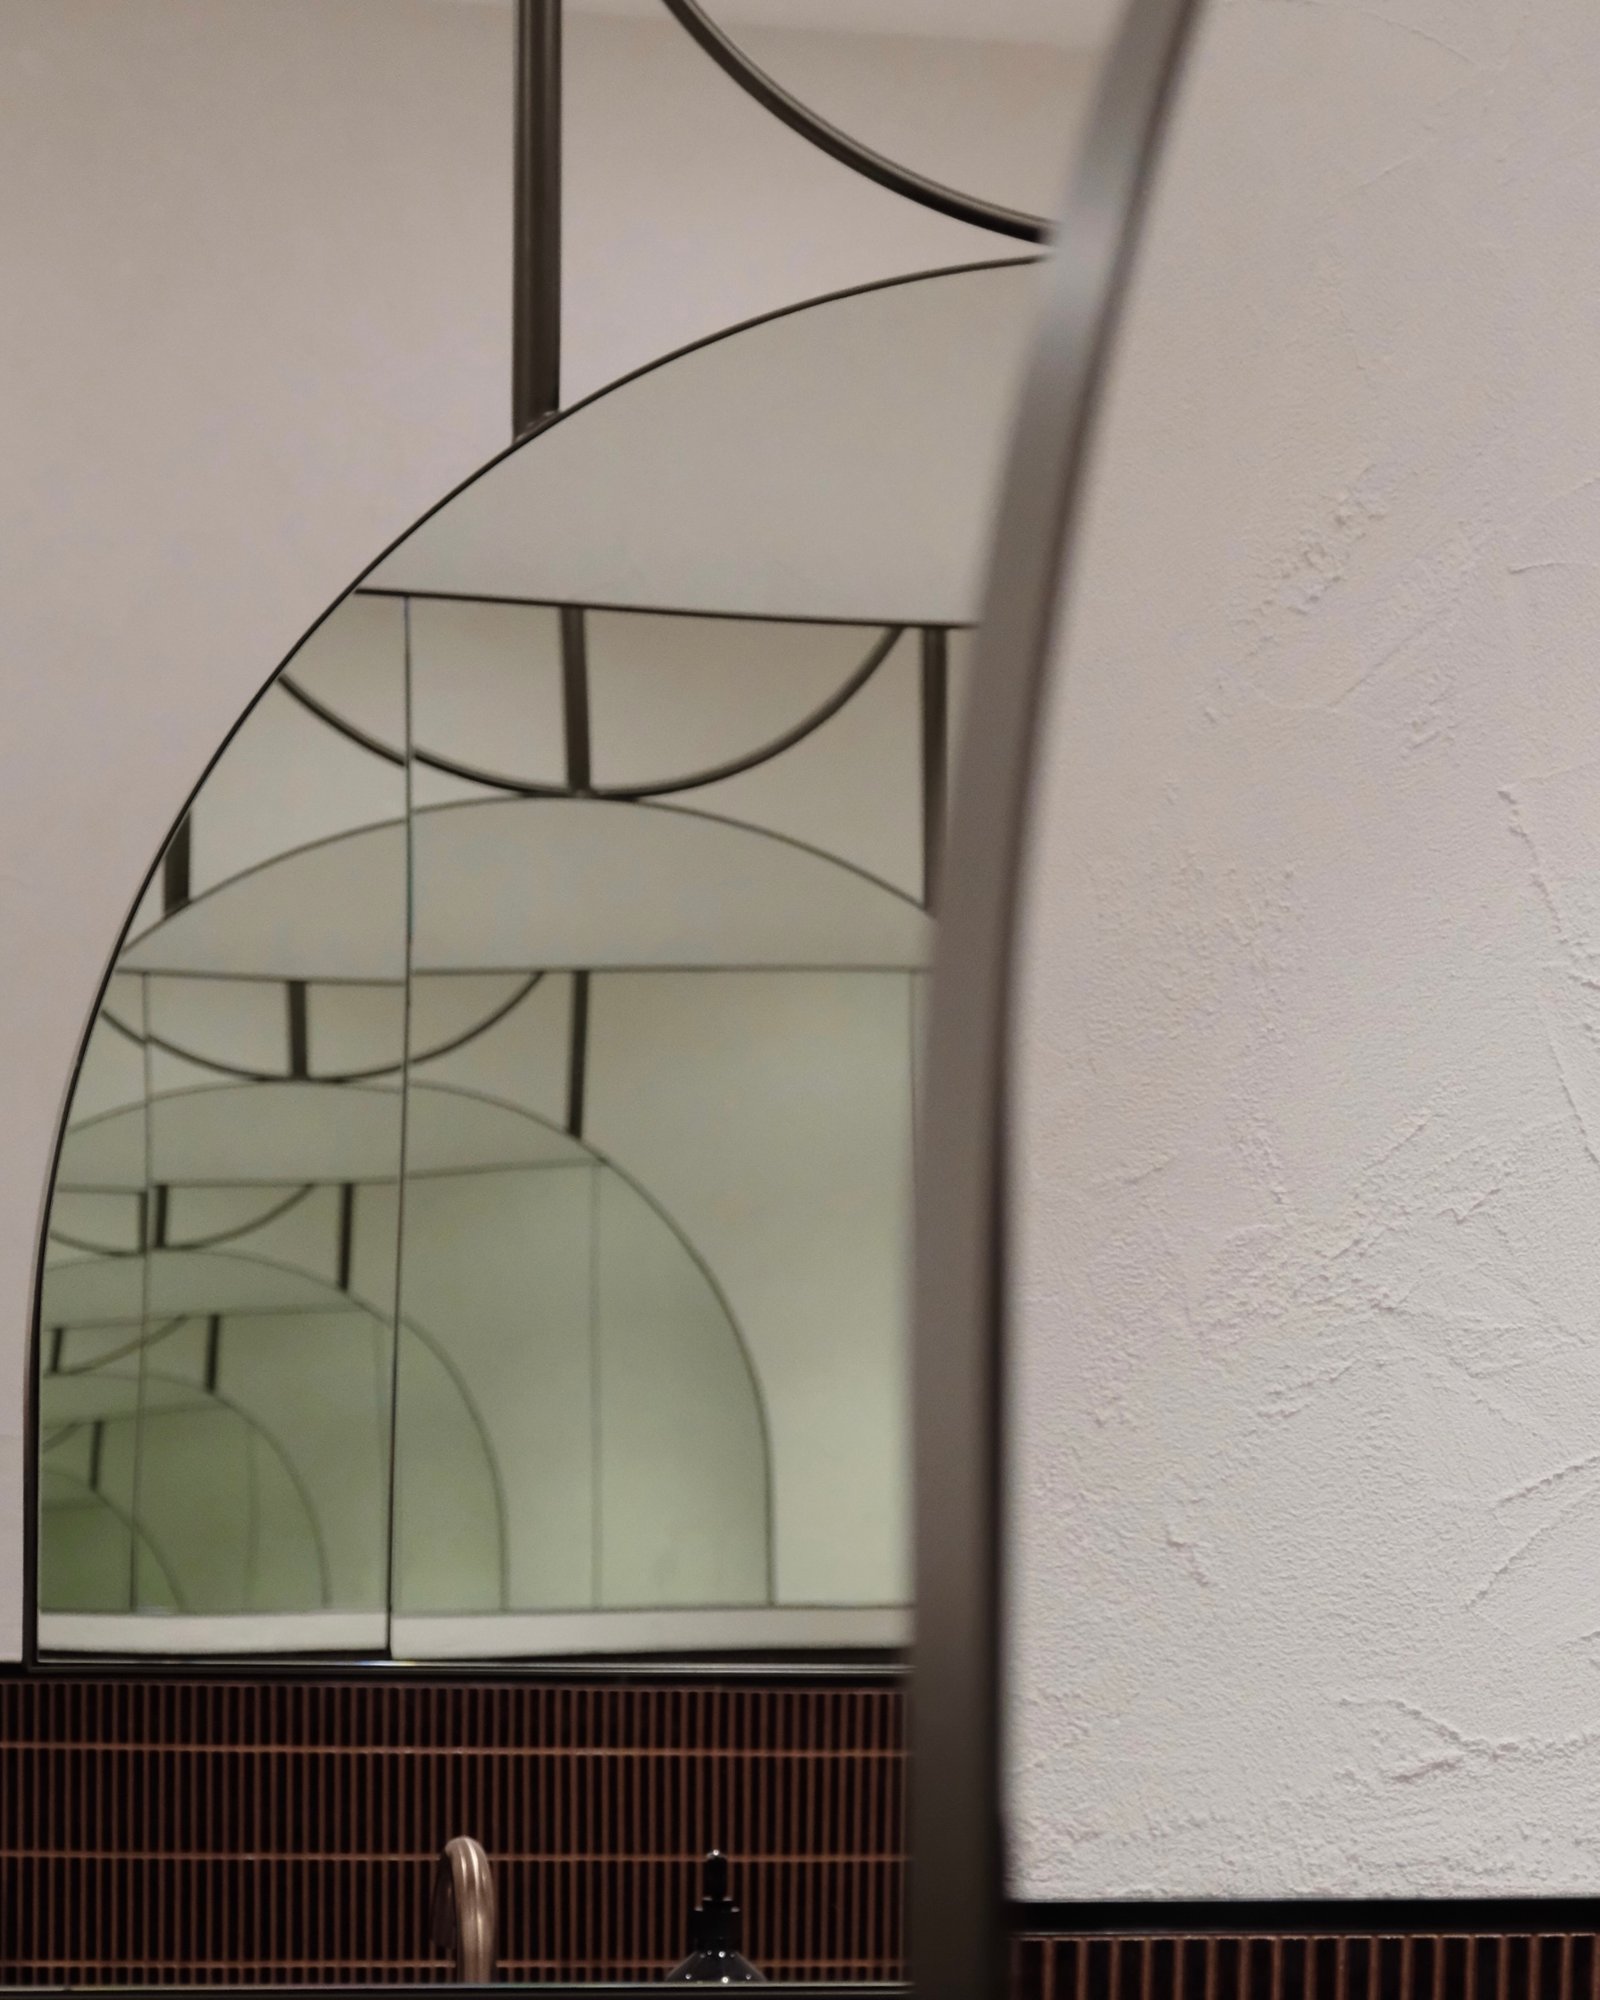
Closer photographs show panel joins, edges and the relationship between the reflective surfaces and their surrounds. These details demonstrate why mirror proportions and placement matter alongside the wider room layout.
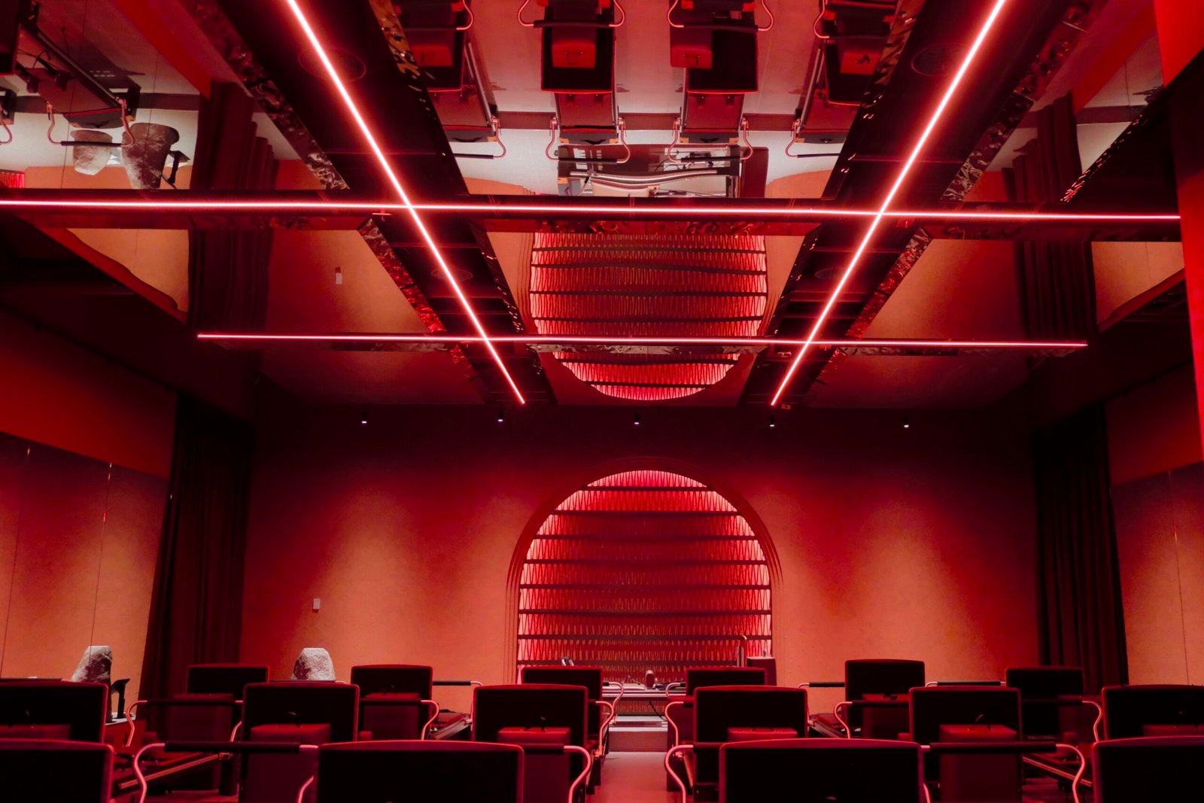
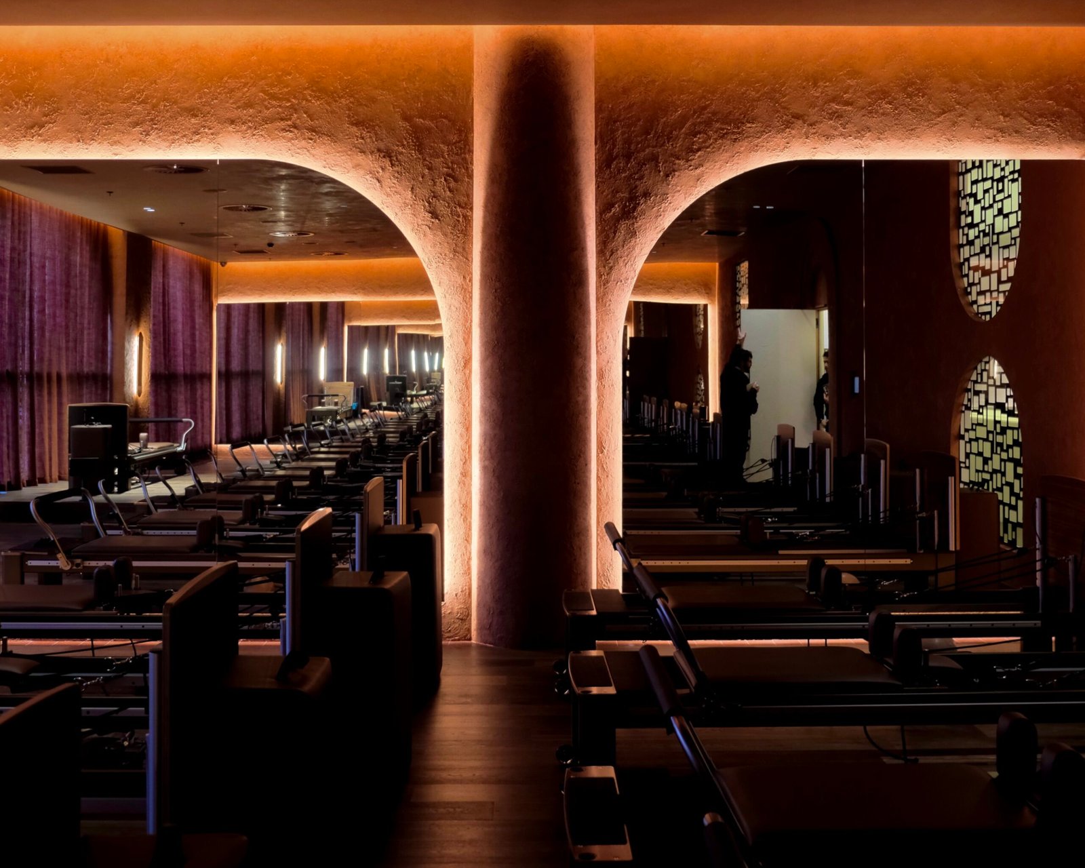
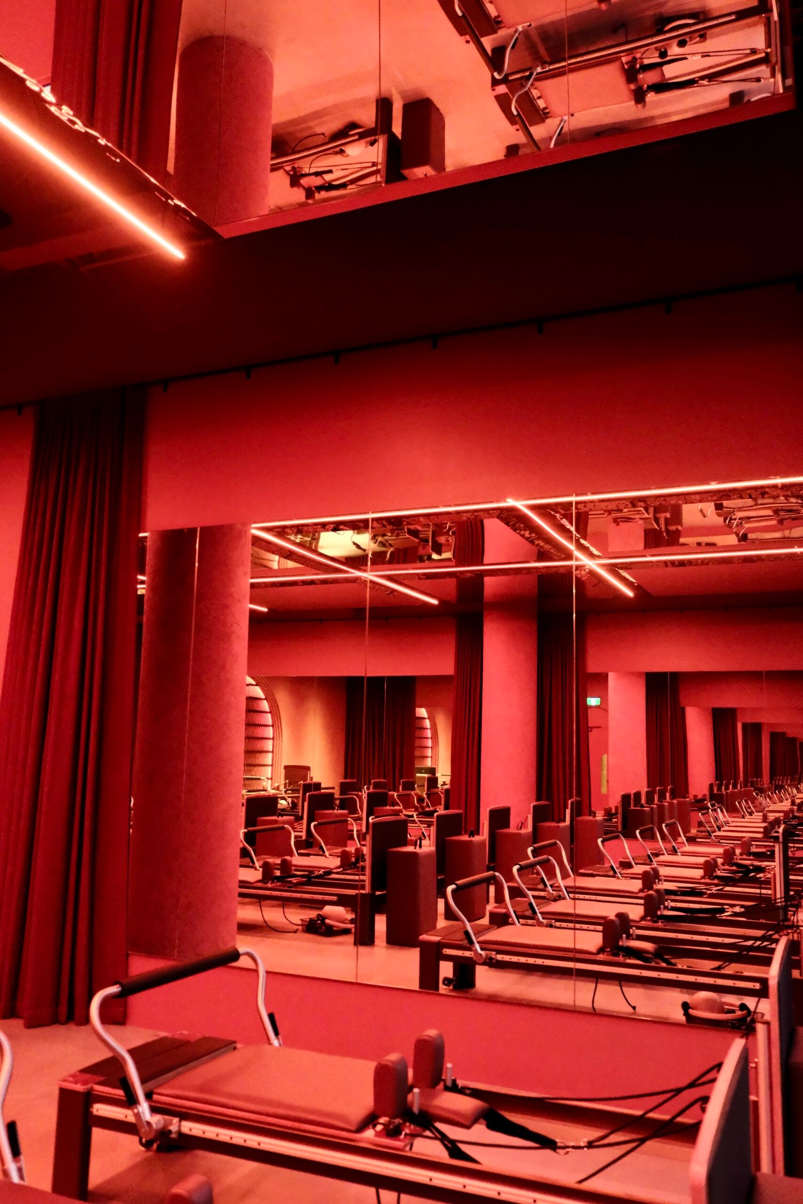
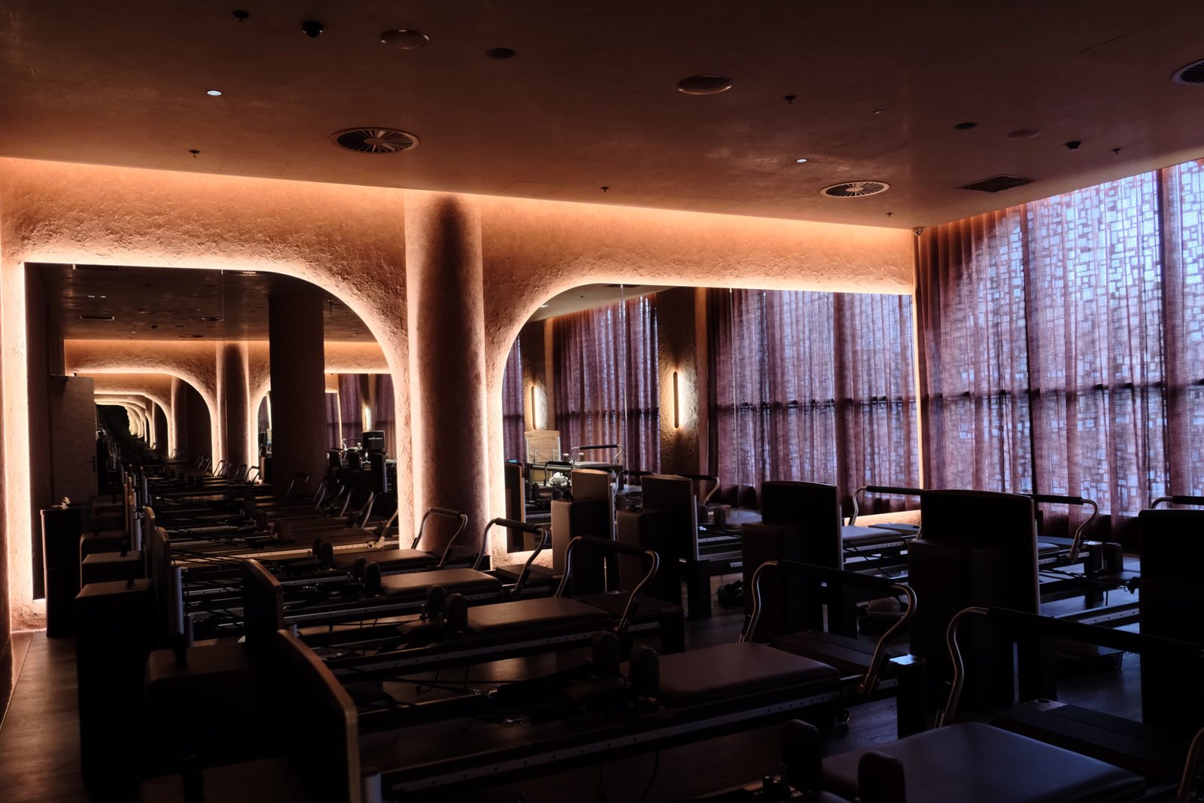
The Pilates spaces introduce a different atmosphere through warm lighting, darker finishes and bold colour. Wall mirrors reflect the rows of reformers, while mirrored ceiling panels in the red studio add an overhead view of the room and repeat the lines of the equipment below.
The ceiling mirrors are an interior feature, distinct from a glazed roof or skylight. Together with the wall mirrors, they create depth and reflection within a space designed around a focused studio experience.
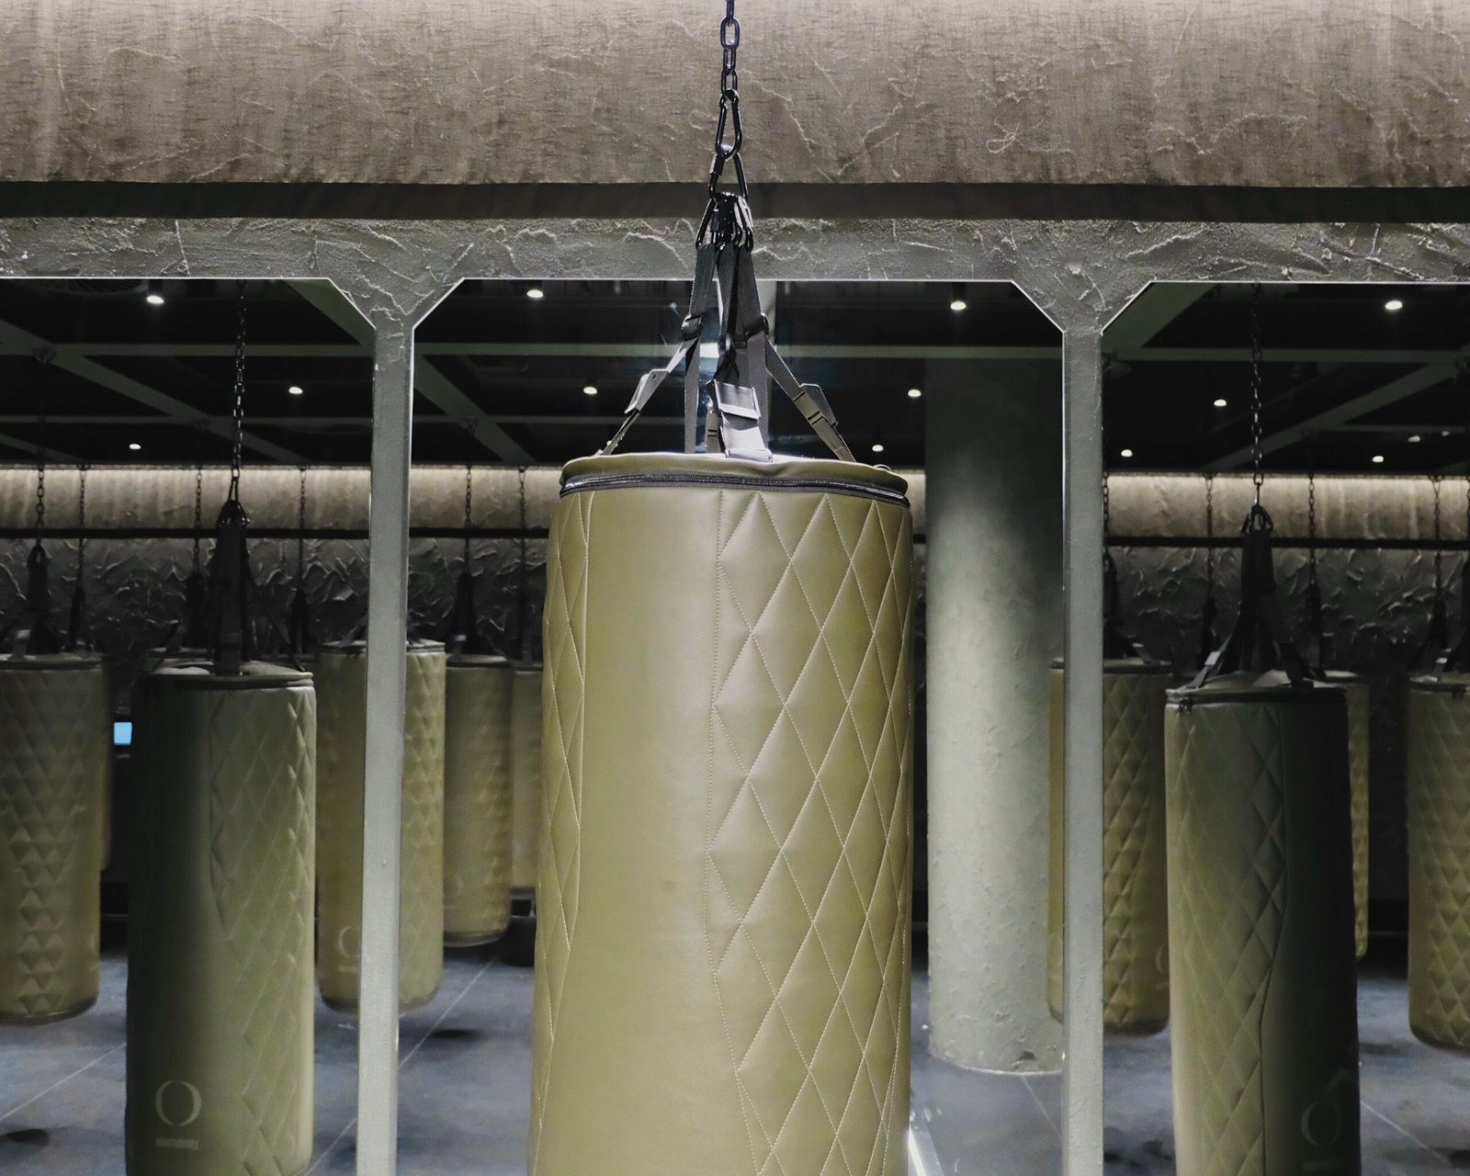
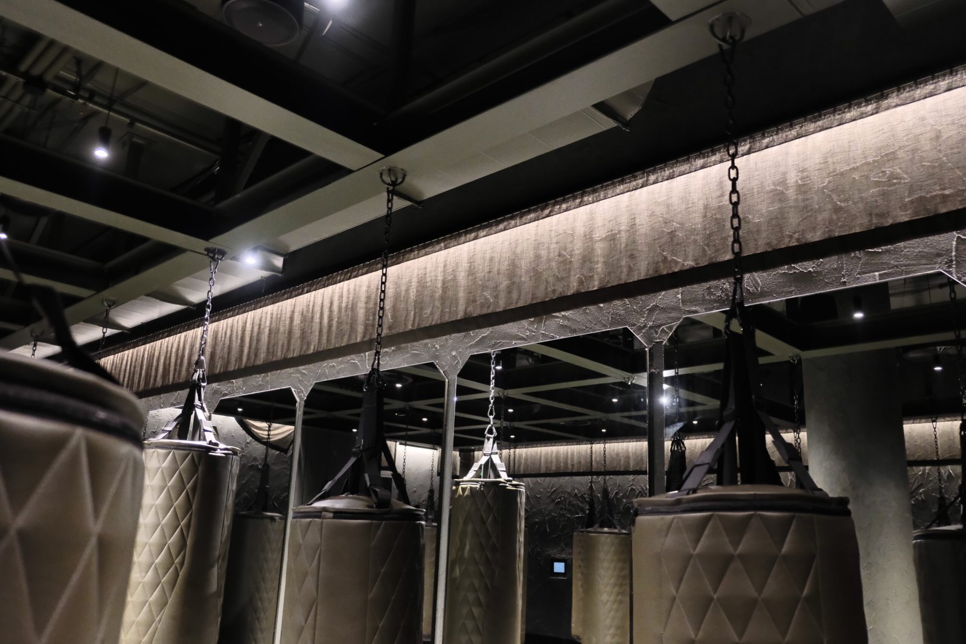
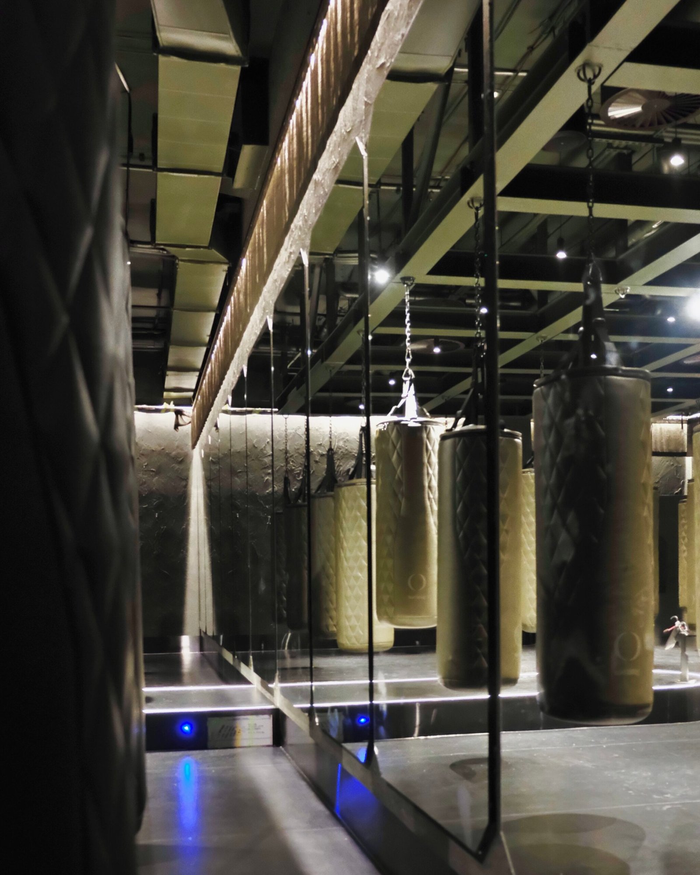
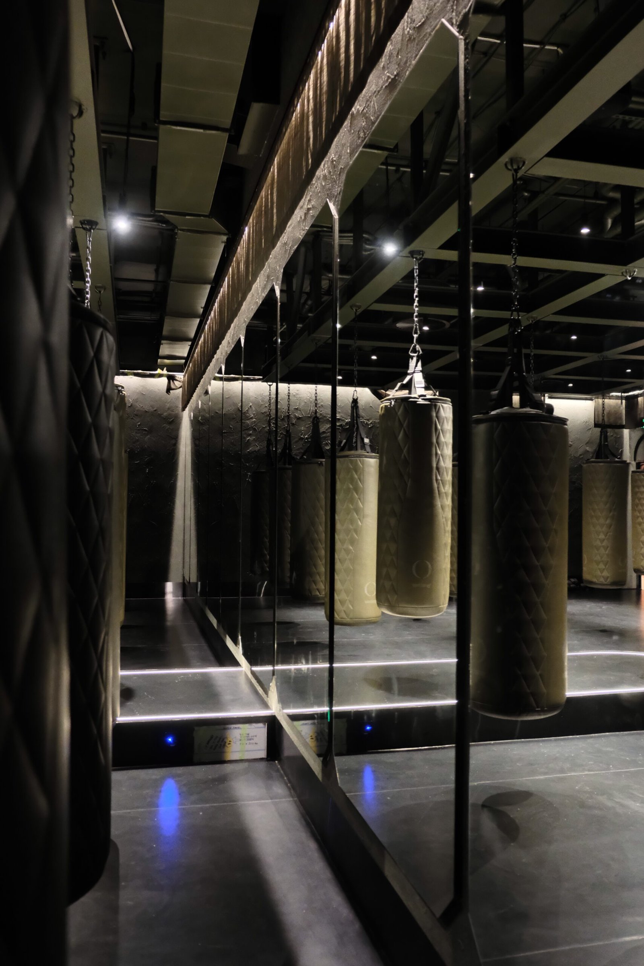
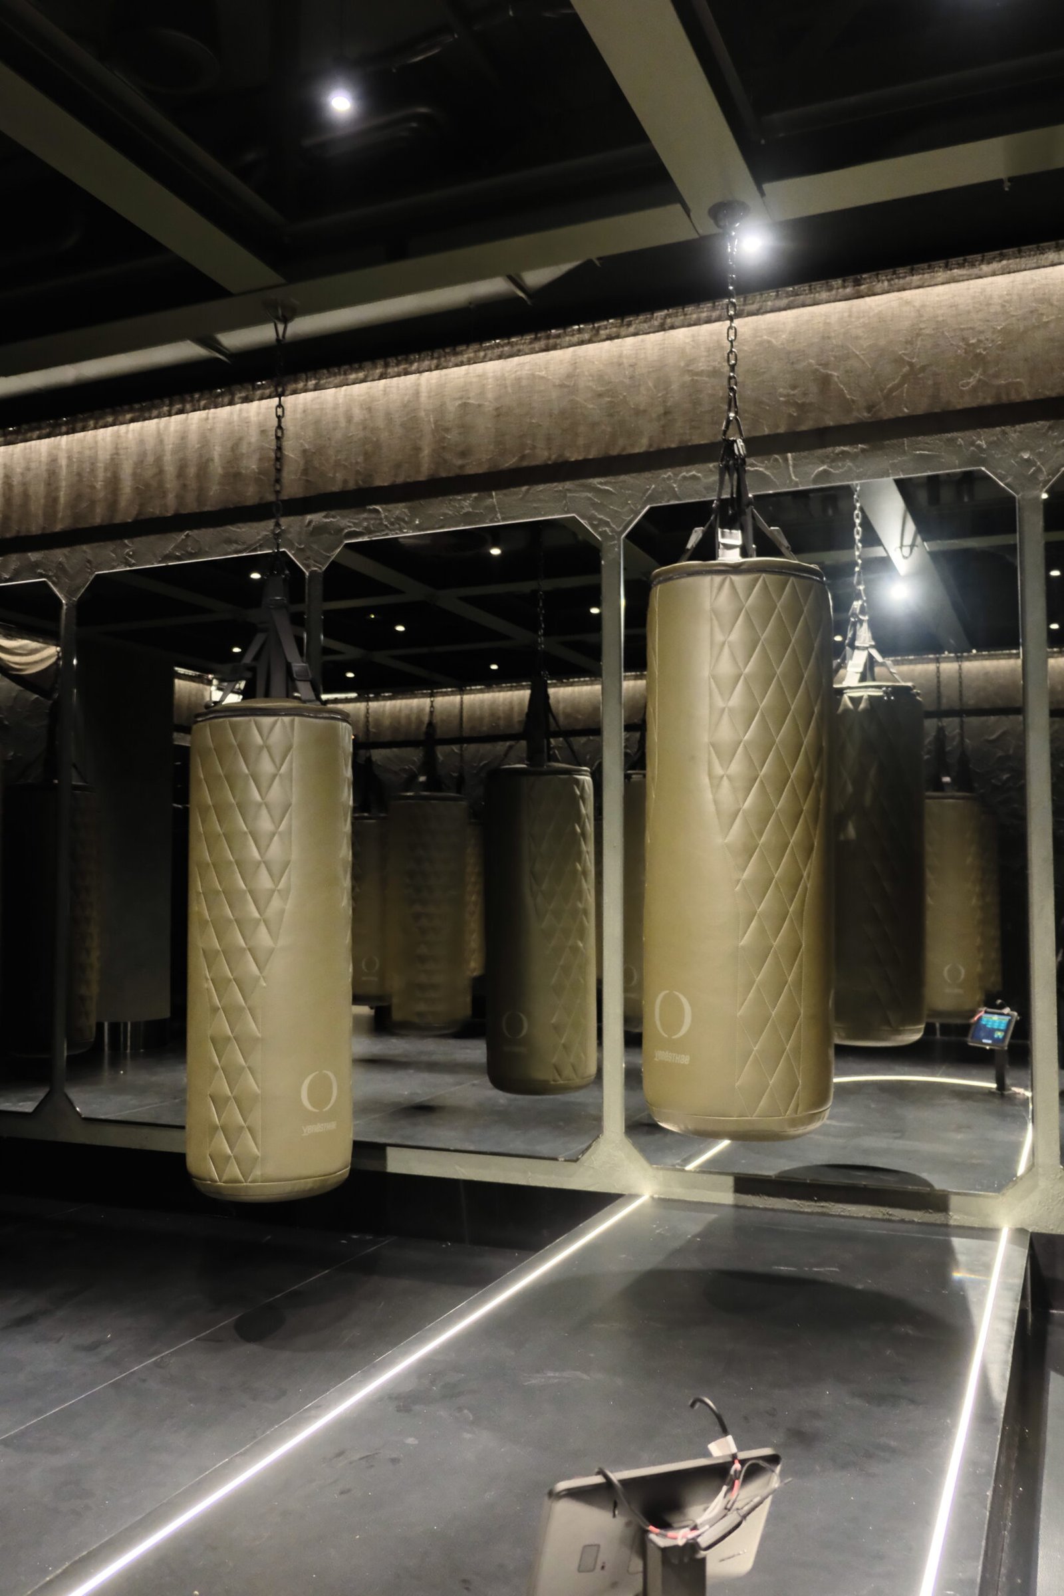
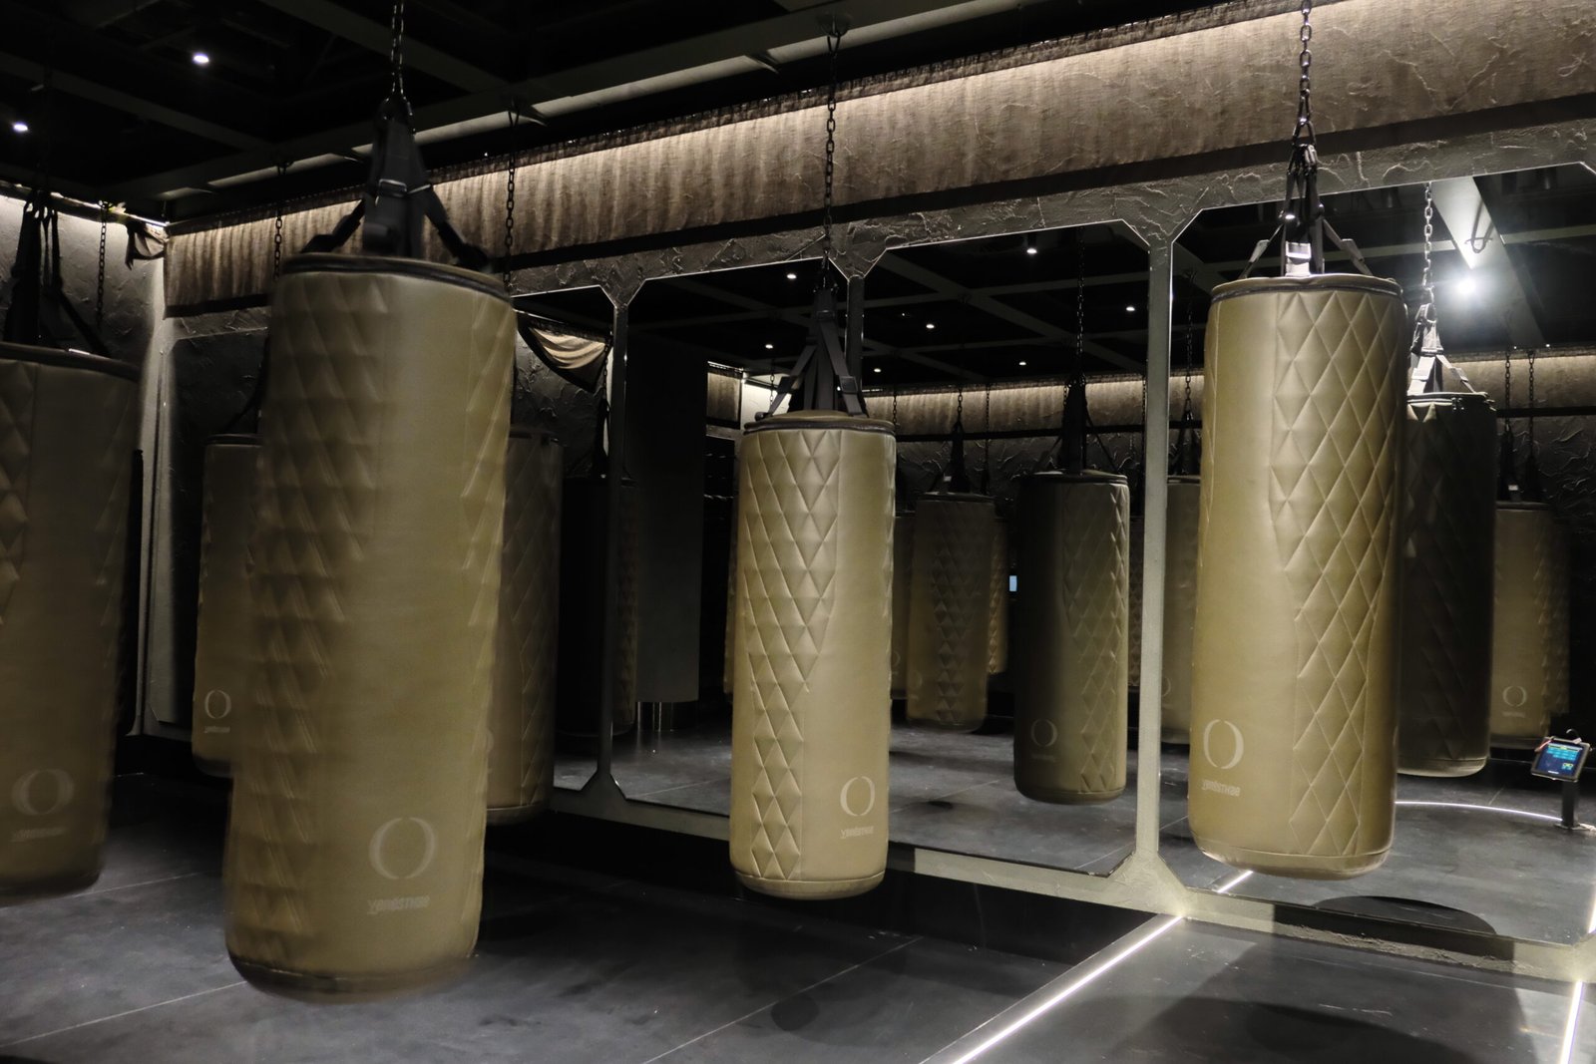
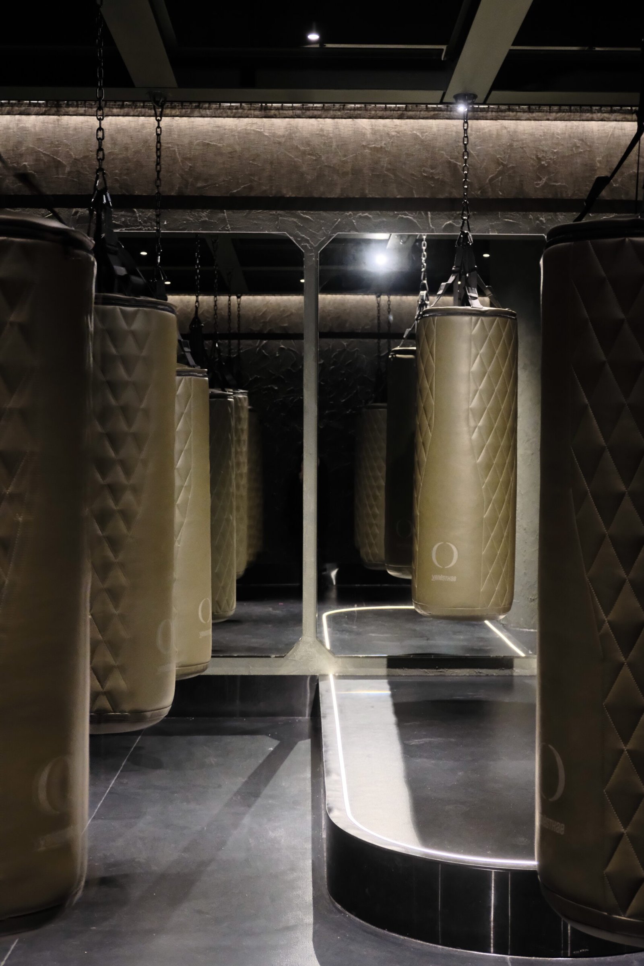
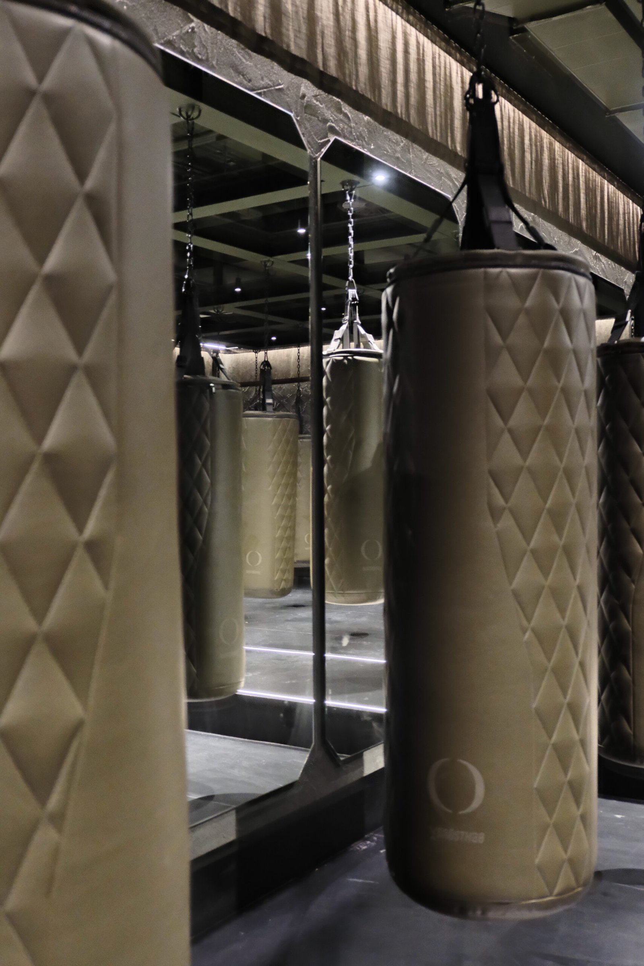
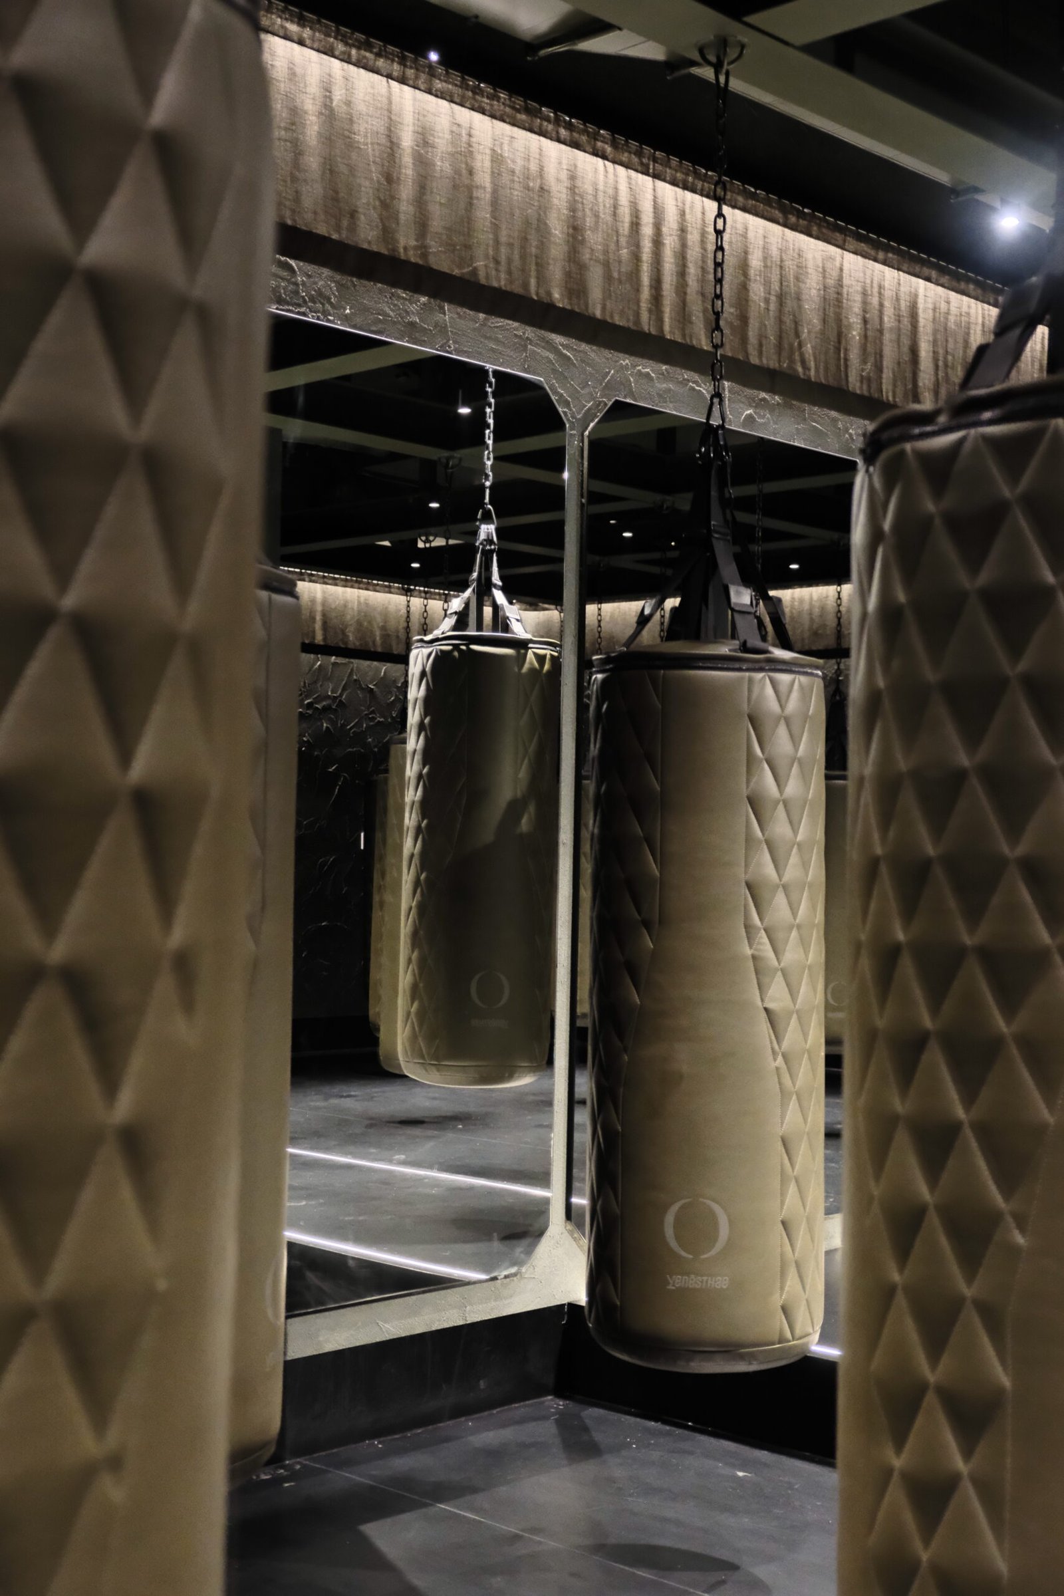
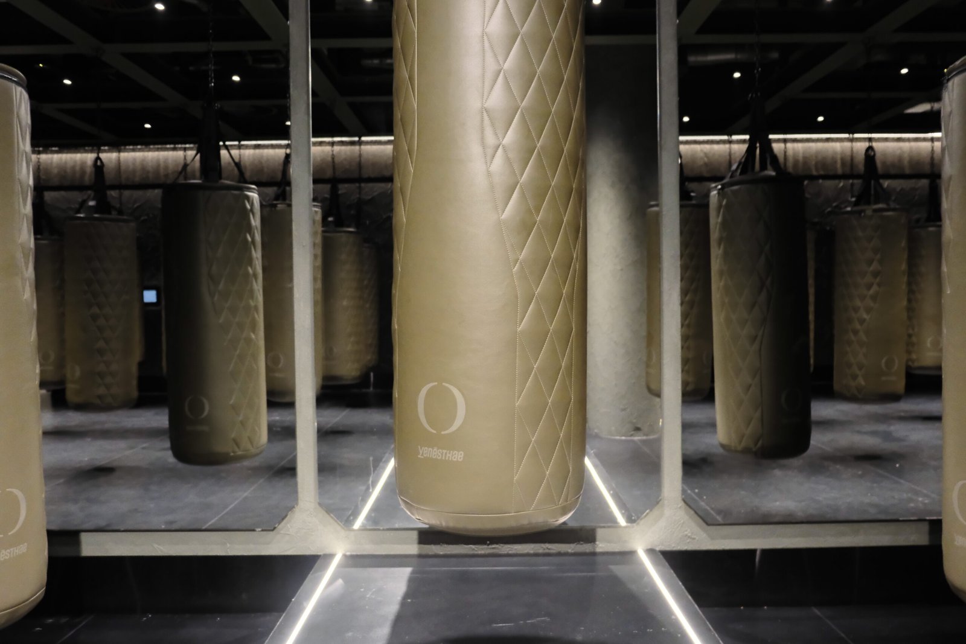
In the boxing area, mirrors run behind the hanging bags and reflect the training zone. The darker palette and textured surrounds give this room a different character from the main gym, while the mirror wall provides continuity across the space.
Wide photographs show the full arrangement of the bags and reflective surfaces. Closer views highlight the mirror panels and their relationship to the surrounding finishes, offering useful context for a similar studio fit-out.
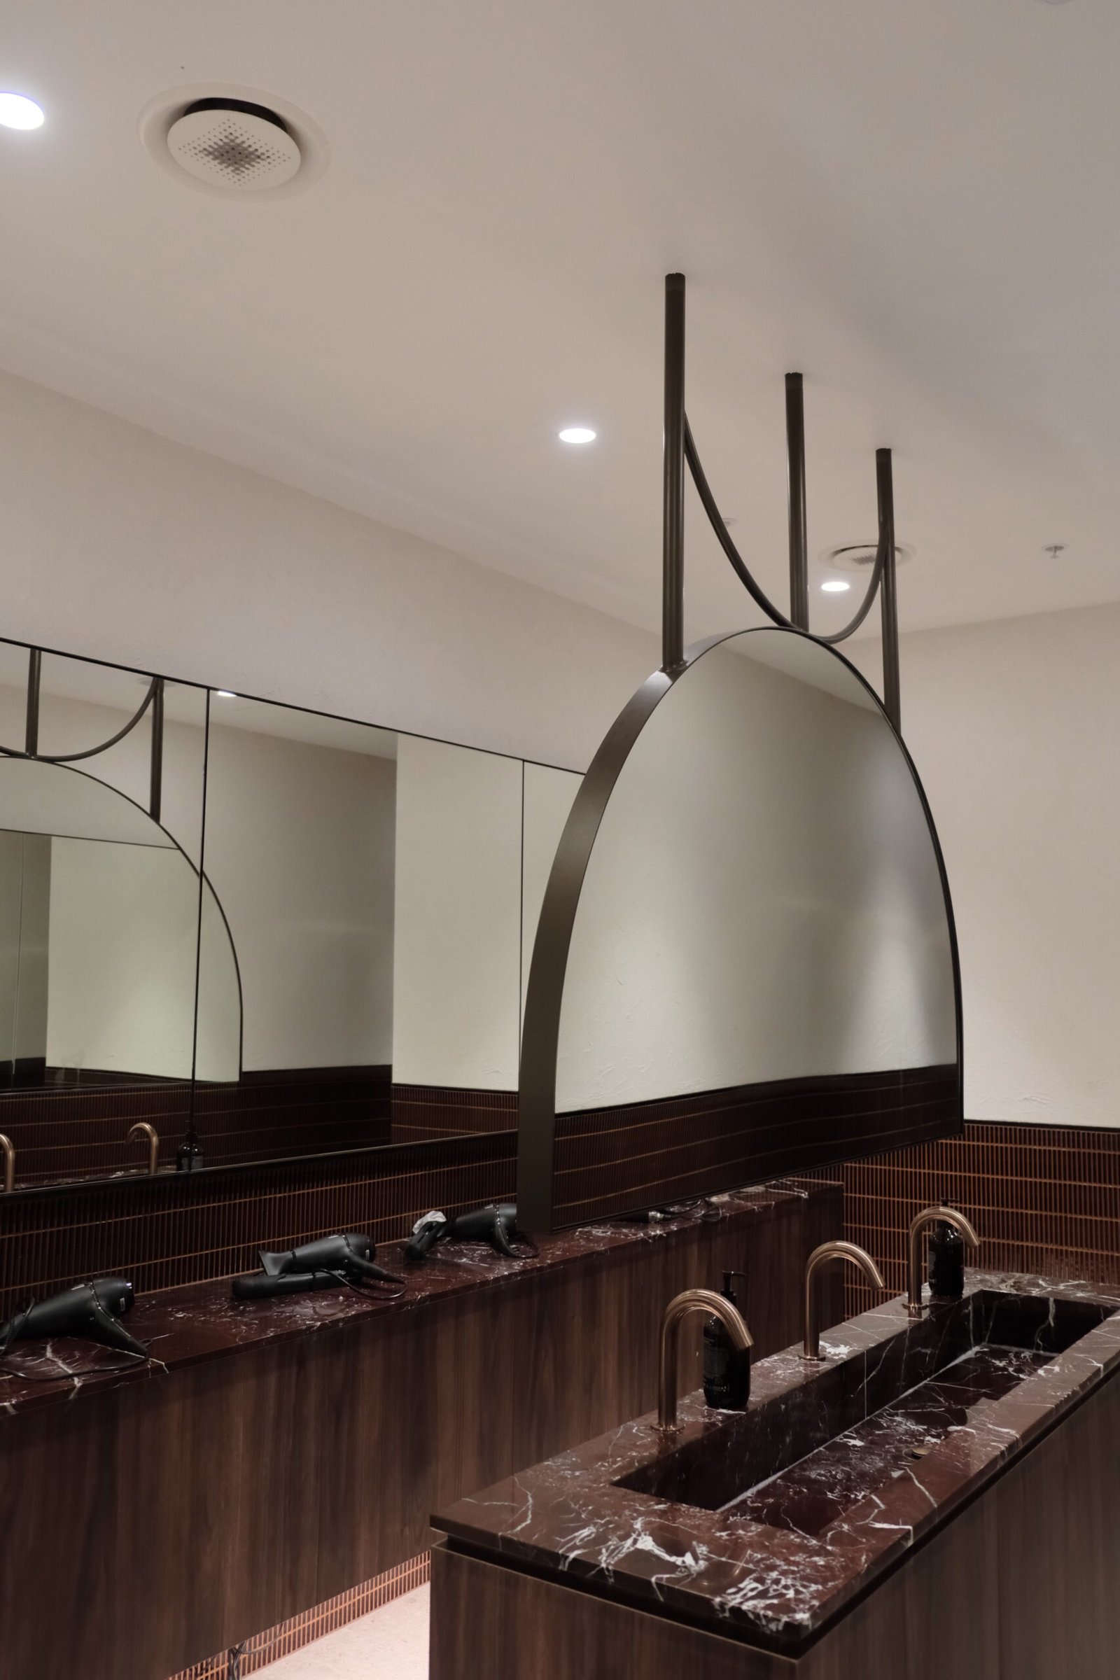
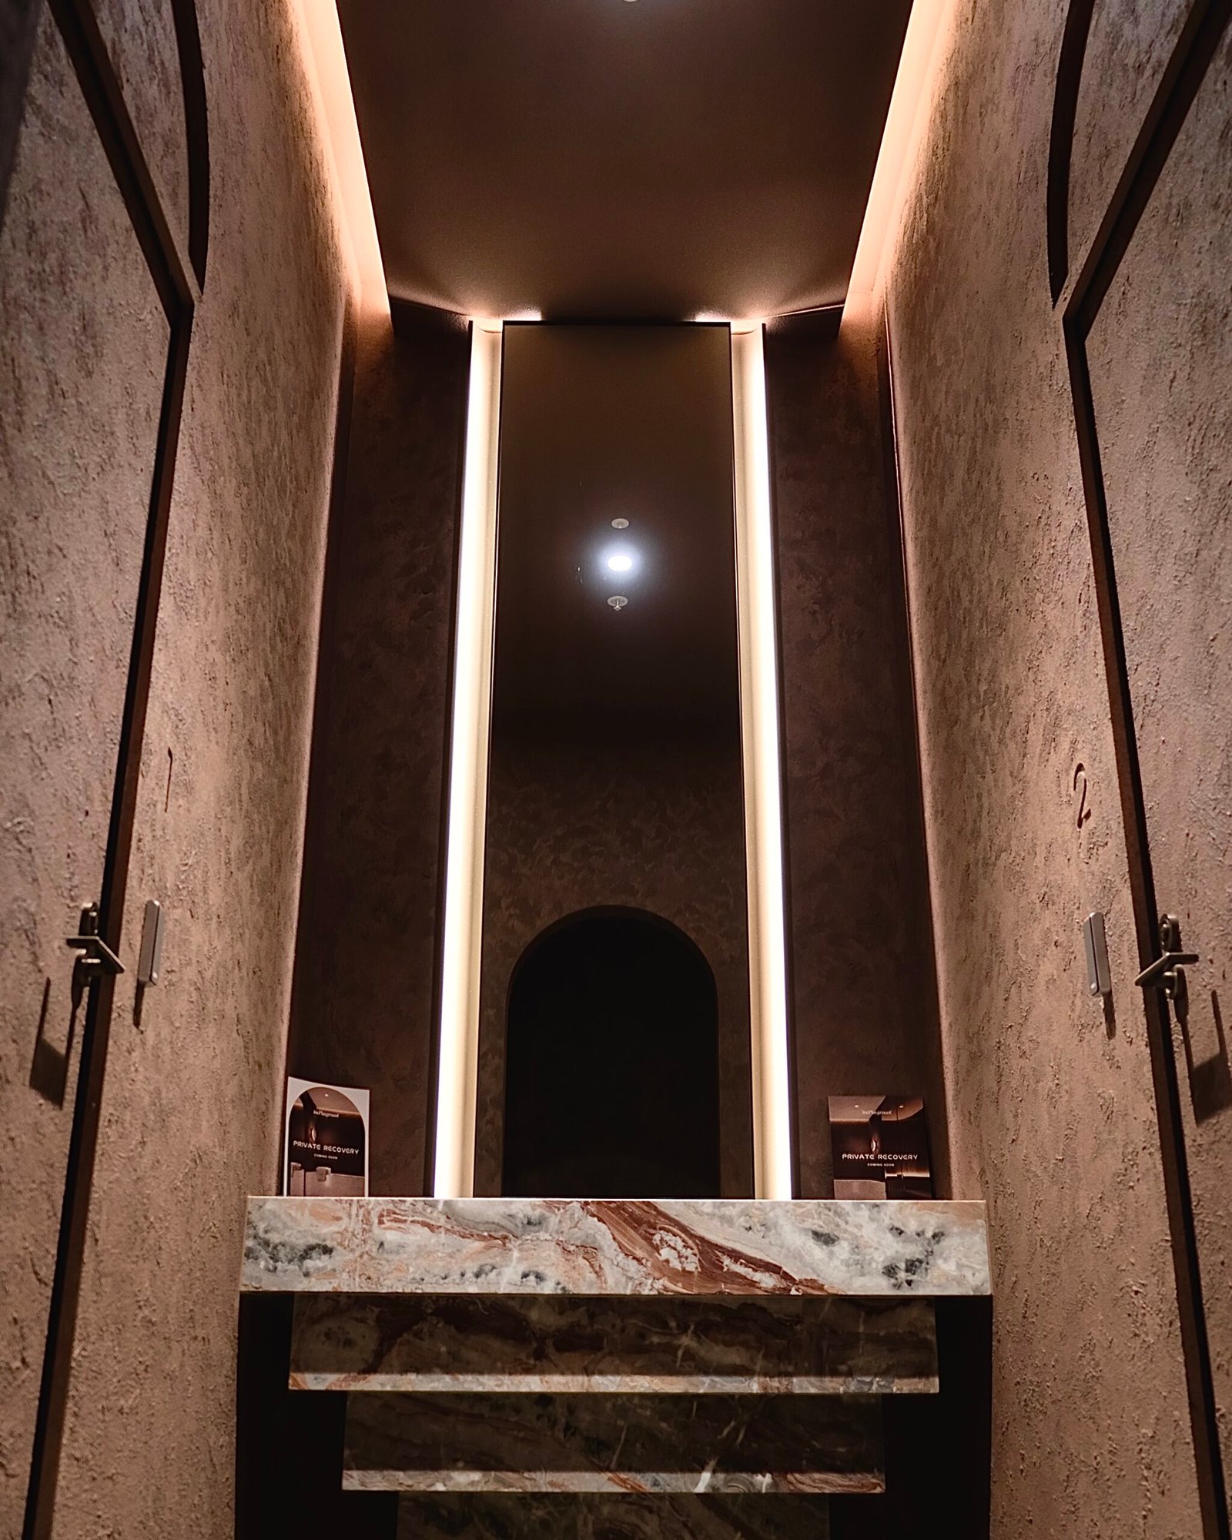
The bathroom photographs show mirrors above the vanity areas, including shaped reflective features that continue the venue’s use of curves. These mirrors bring the same attention to form into the amenities, creating a connection with the gym and studio interiors.
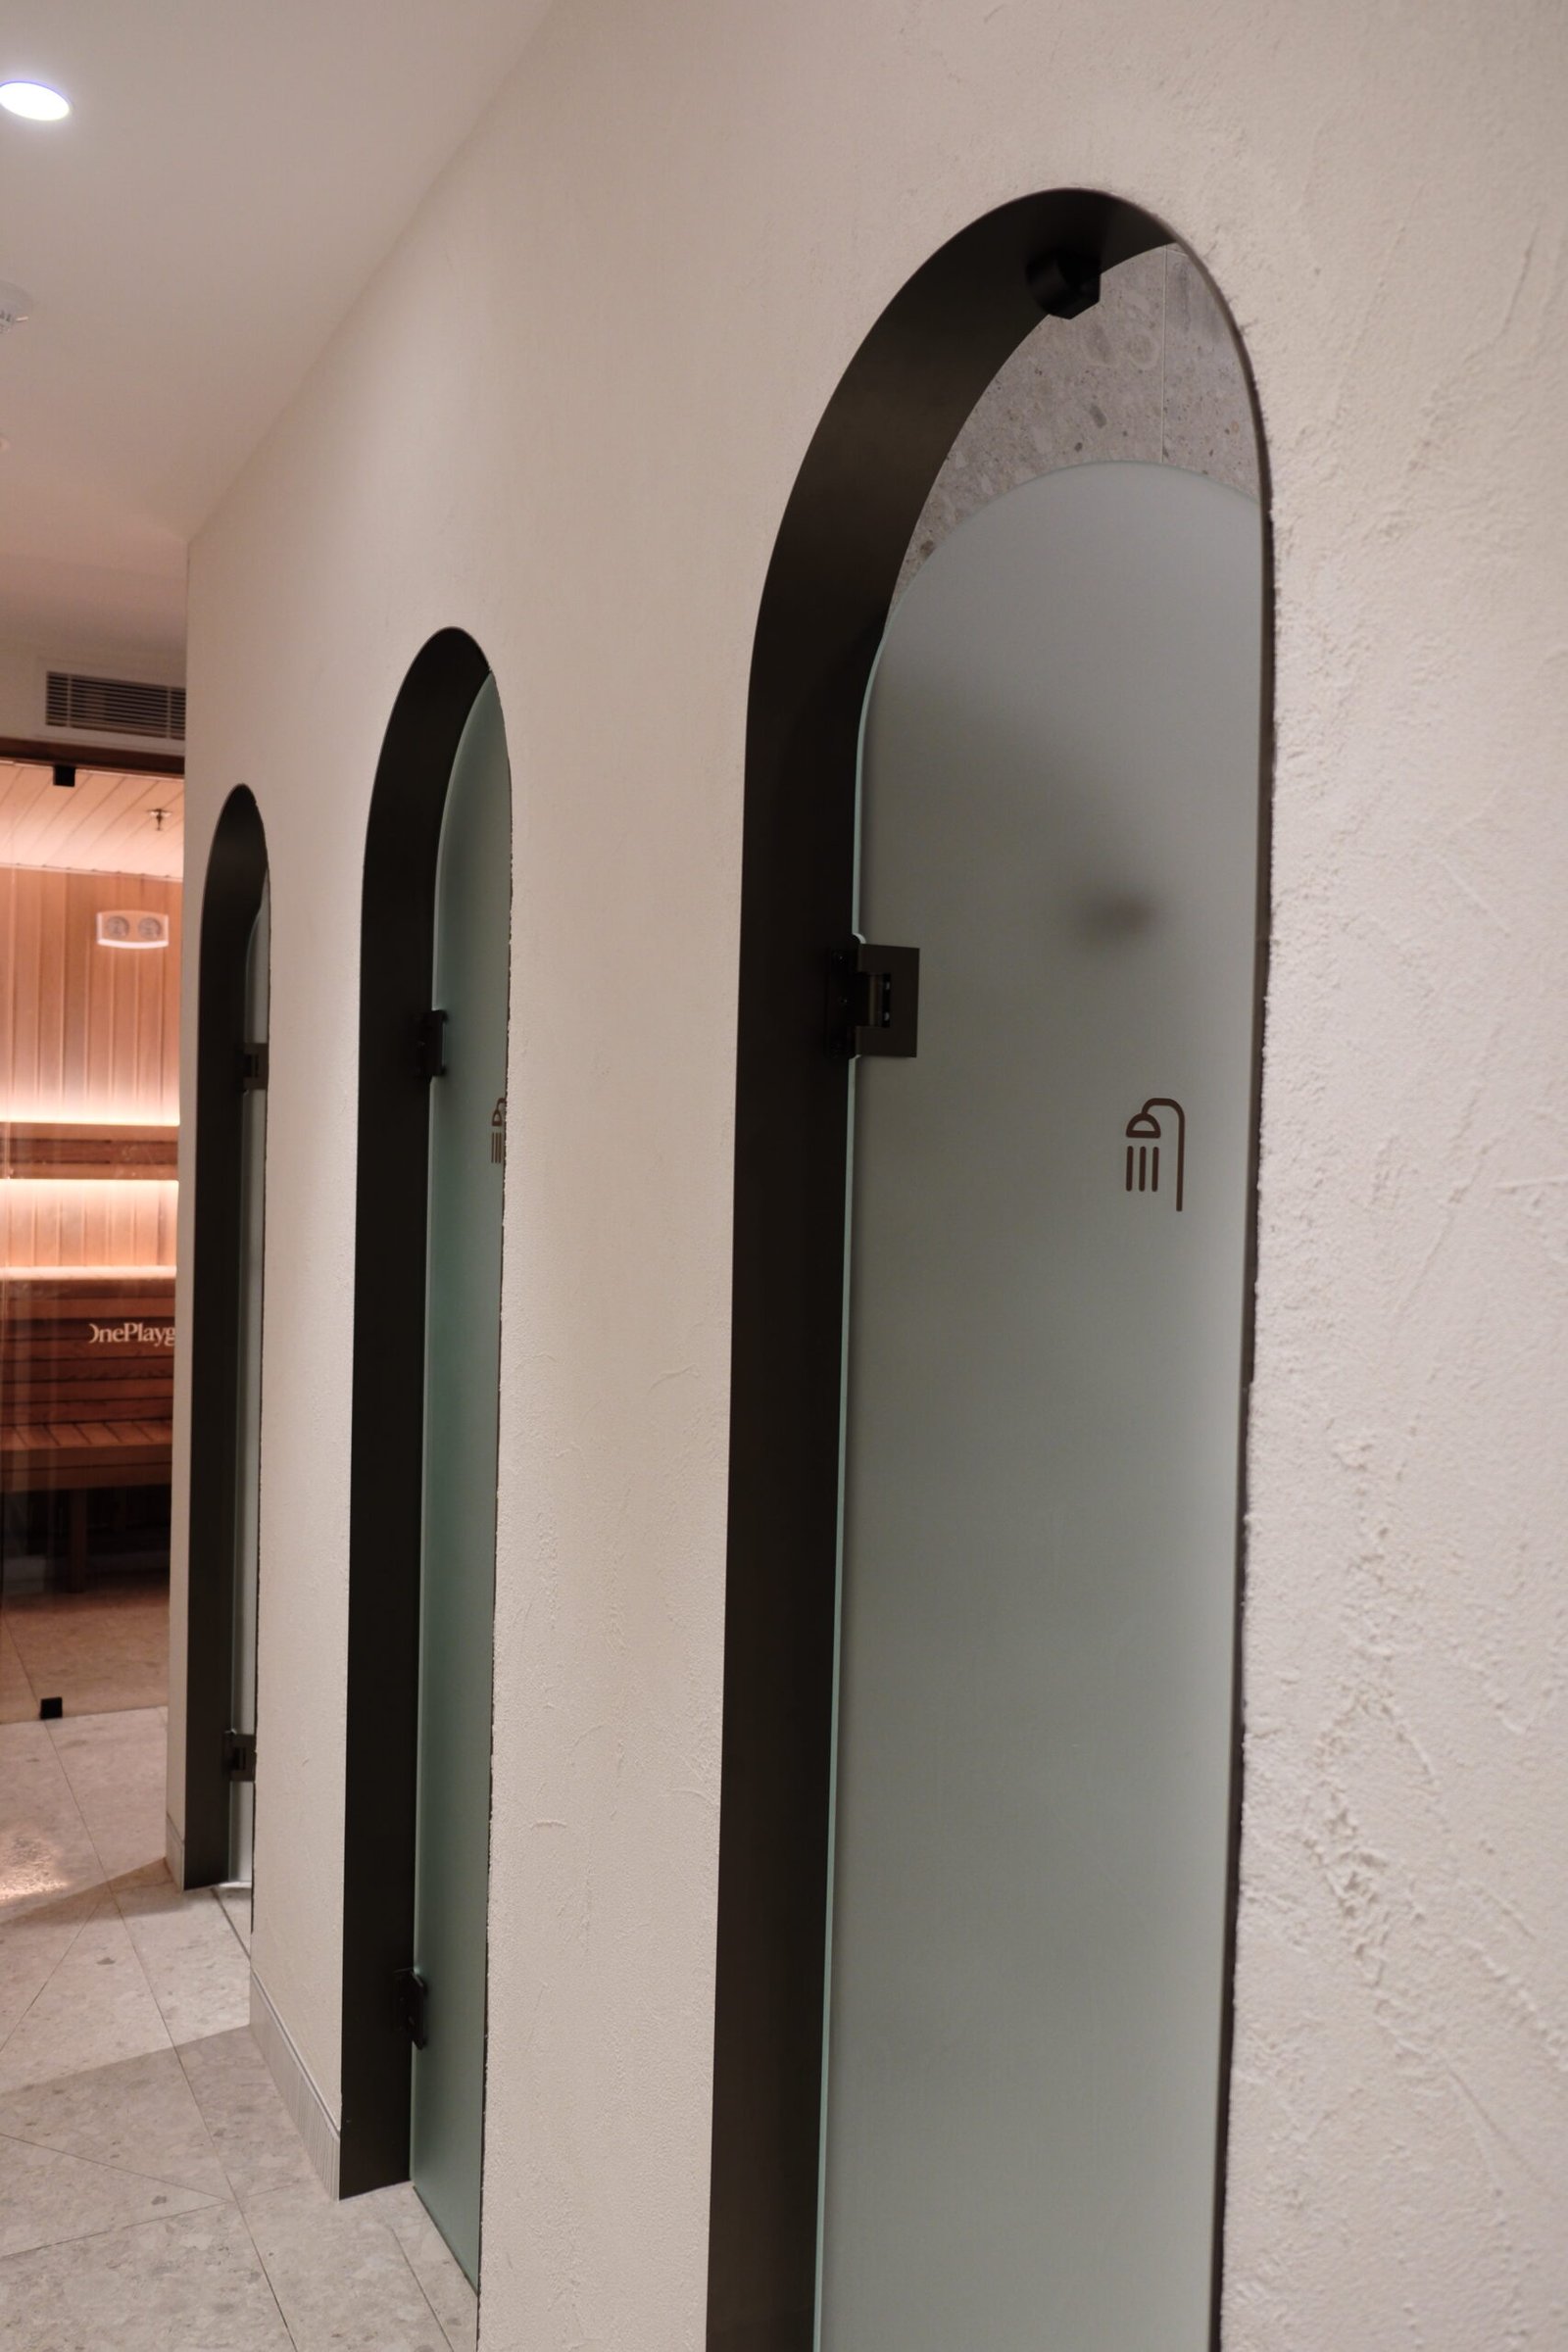
The image set also includes arched privacy-glass doors and a shower-area view. These elements illustrate the range of interior glass within the venue, from open reflective surfaces to glass used to define more private spaces.
One Playground Merrylands brings several distinct environments into a single venue. Bright weights areas, warmly lit Pilates spaces and the darker boxing studio use different colours and finishes, but reflection remains a recurring design element.
The project demonstrates how mirrors can be adapted to the setting: broad wall surfaces around equipment, shaped features within architectural openings, overhead panels in a studio and smaller arrangements above bathroom vanities.
Browse the gallery to see the mirror work across the main gym, Pilates studios, boxing area and bathrooms. Wide views show each setting in context, while the closer photographs reveal mirror shapes, edges and panel arrangements.
The project includes wall mirrors in the gym and boxing areas, shaped mirrors within curved openings, Pilates studio mirrors, interior ceiling mirrors and bathroom mirrors and glass. The gallery shows these applications across the venue.
This project is at One Playground Merrylands in New South Wales, in Sydney. The photographs on this page relate specifically to the Merrylands venue.
Mirrors give members additional views of their stance and movement while training. They also reflect the room and lighting, helping connect different areas visually. The mirror positions need to work with the equipment layout and the way the space is used.
The red studio features mirrored ceiling panels that reflect the reformers and room below. They form an interior design feature, adding overhead reflection and depth rather than functioning as a glass roof or skylight.
Mirror proportions and profiles can be planned around the surrounding wall design. At Merrylands, the photos show reflective surfaces within curved and arched openings, linking the mirrors with the architectural forms of the venue.
Yes. The gallery shows several approaches to mirrors across weights areas, Pilates spaces, boxing studios and bathrooms. Use the photographs to explain the appearance and function you want, then discuss the requirements of your own premises with Majestic Glass.
Contact Majestic Glass with your location, plans or photographs, approximate dimensions if available, and the areas you want to address. Include any shaped mirrors, ceiling work or bathroom glass so the team can discuss the scope and assessment needed.
Talk to Majestic Glass about mirrors and interior glass for your gym, Pilates studio or commercial fitness space. Share your plans and reference images to start a conversation about your project.