

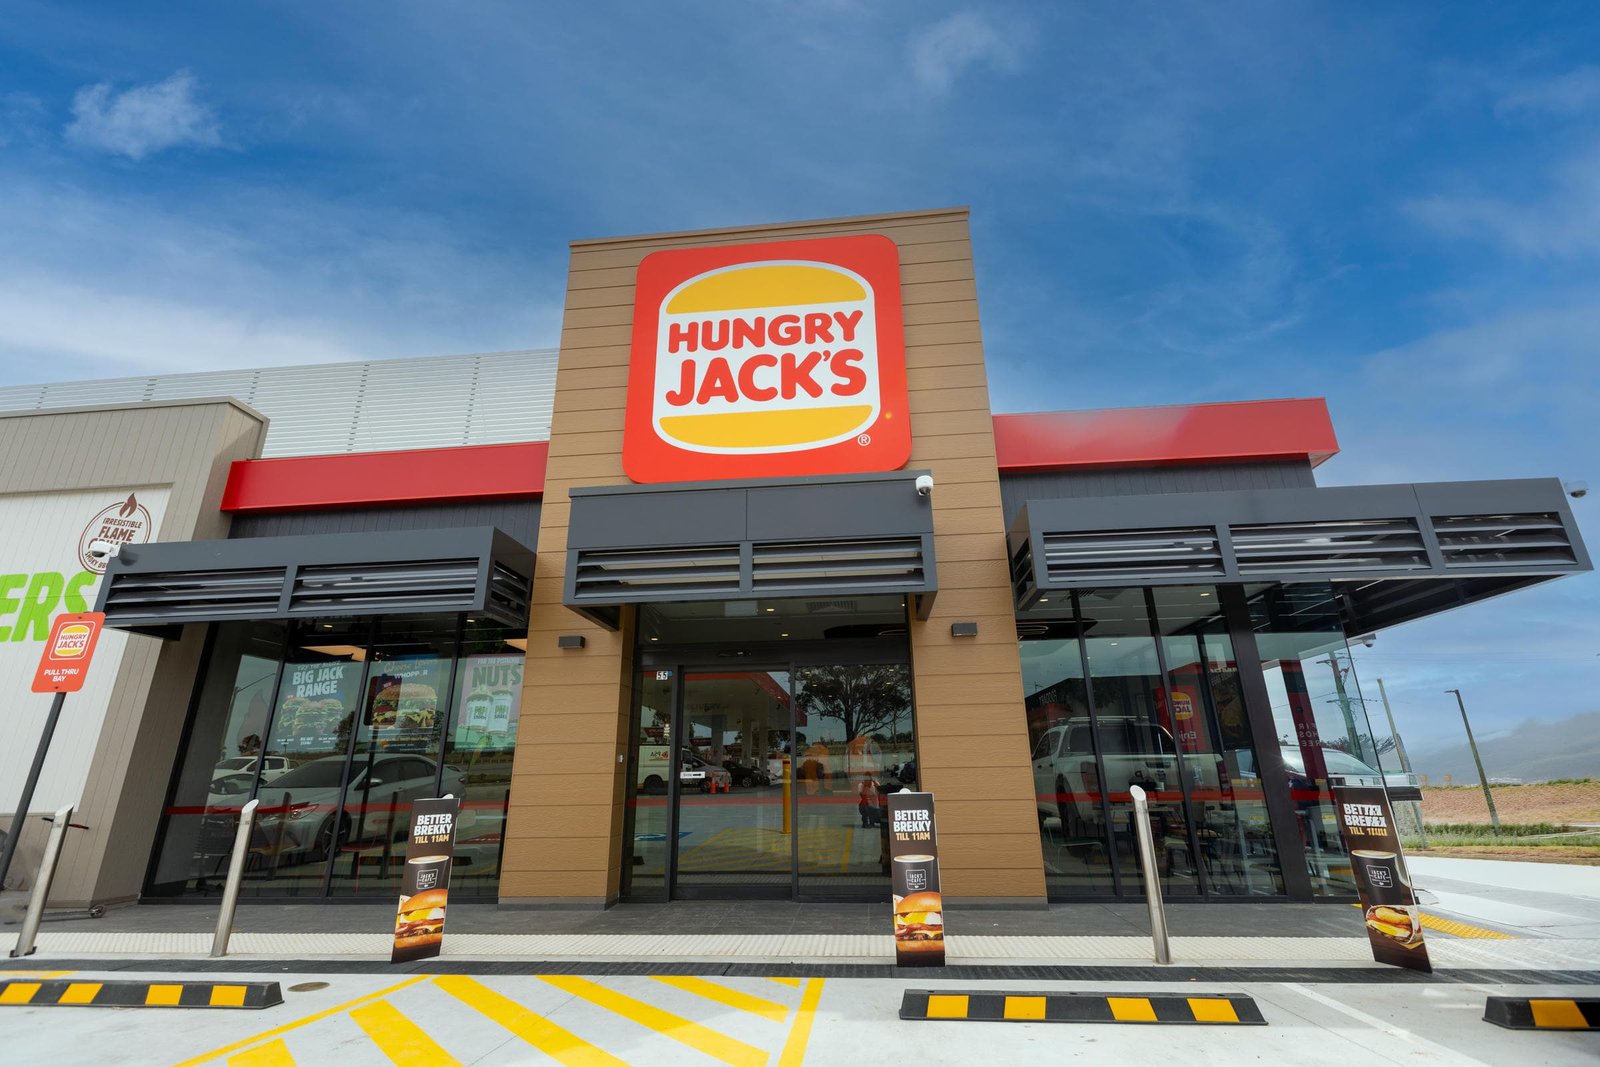
A glazed restaurant frontage with large glass panels, framed glass entrance doors and a clear connection between the dining area and its surroundings.
Years Experience
Projects Completed
Customer Rating
Workmanship Guarantee
The Hungry Jack’s Austral project showcases a glazed restaurant frontage with large glass panels and framed glass entrance doors. Located in Austral, NSW, the project combines clear views into the dining area with a defined customer entrance and glazing that complements the restaurant’s recognisable exterior.
Featured in Majestic Glass’s commercial project portfolio, the finished frontage demonstrates the role glass can play in a hospitality setting: bringing daylight into the interior, maintaining visibility between indoor and outdoor areas, and forming part of the building’s overall presentation.
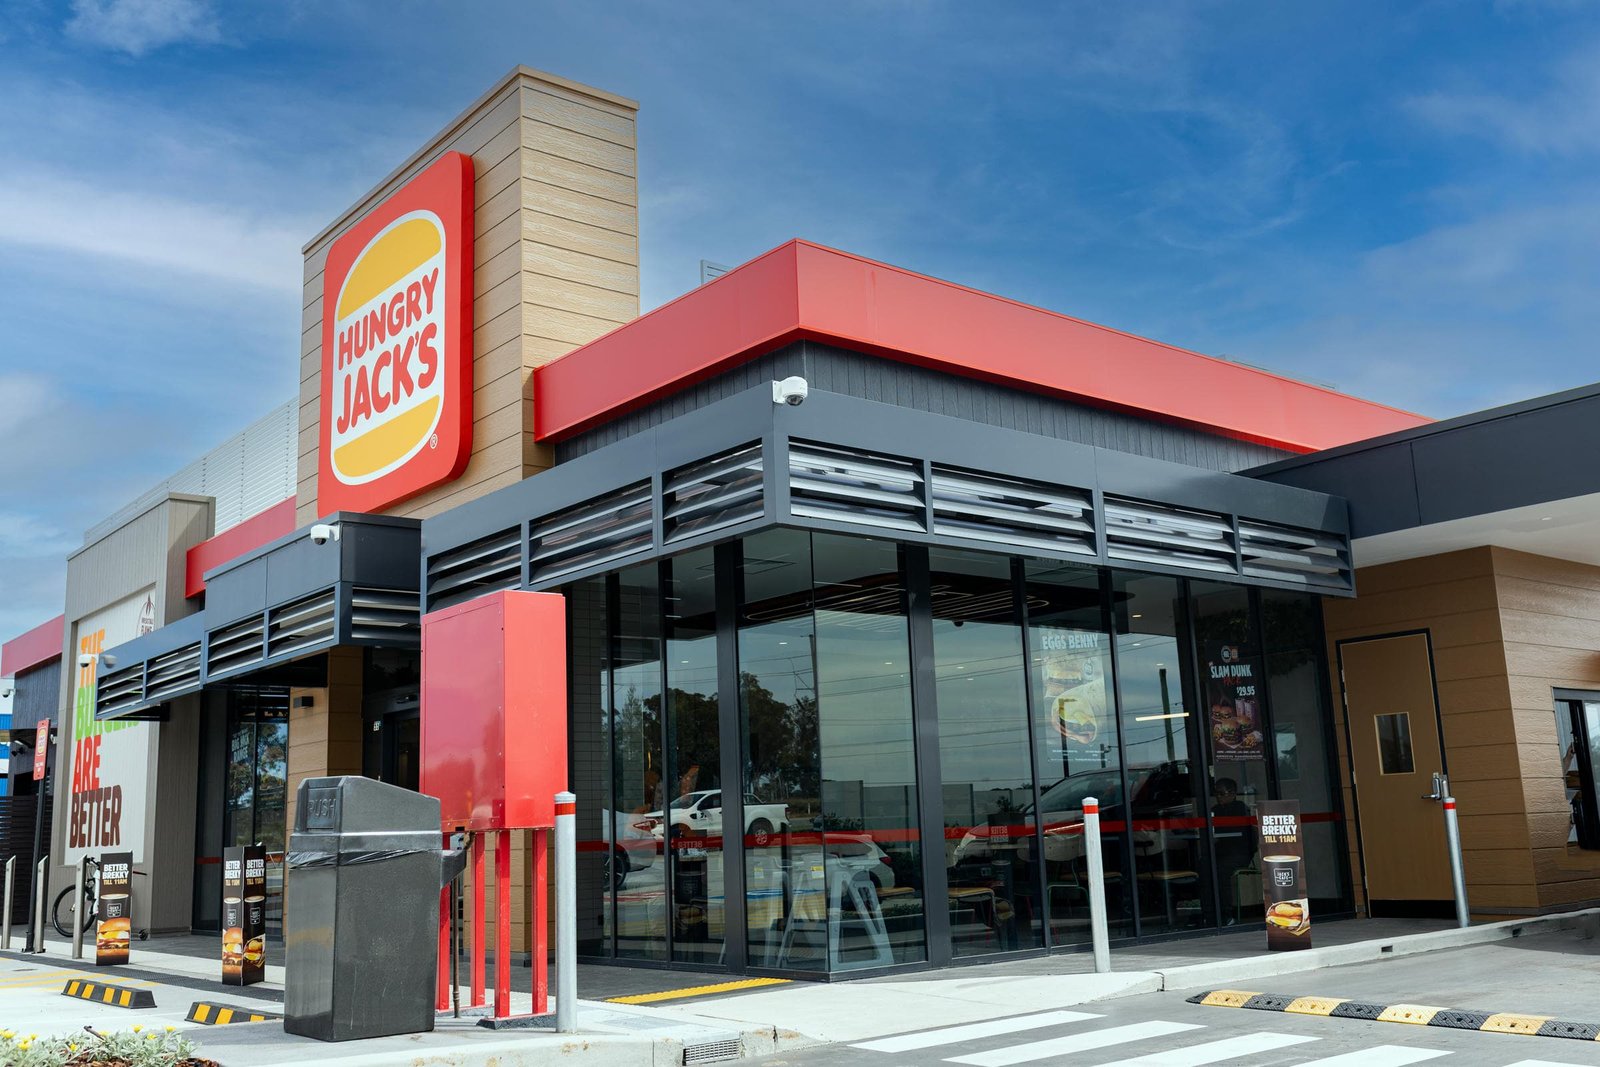
The photographs show broad glazed sections across the customer-facing frontage and around the corner of the building. These panels maintain a visual connection between the restaurant interior and the surrounding outdoor area, rather than closing the dining space behind a solid wall.
The dark framing gives the frontage a defined structure and sits alongside the restaurant’s red, black and neutral exterior finishes. The glazing forms part of this architectural arrangement, allowing the glass areas and branded building elements to work together.
The photographs show broad glazed sections across the customer-facing frontage and around the corner of the building. These panels maintain a visual connection between the restaurant interior and the surrounding outdoor area, rather than closing the dining space behind a solid wall.
The dark framing gives the frontage a defined structure and sits alongside the restaurant’s red, black and neutral exterior finishes. The glazing forms part of this architectural arrangement, allowing the glass areas and branded building elements to work together.
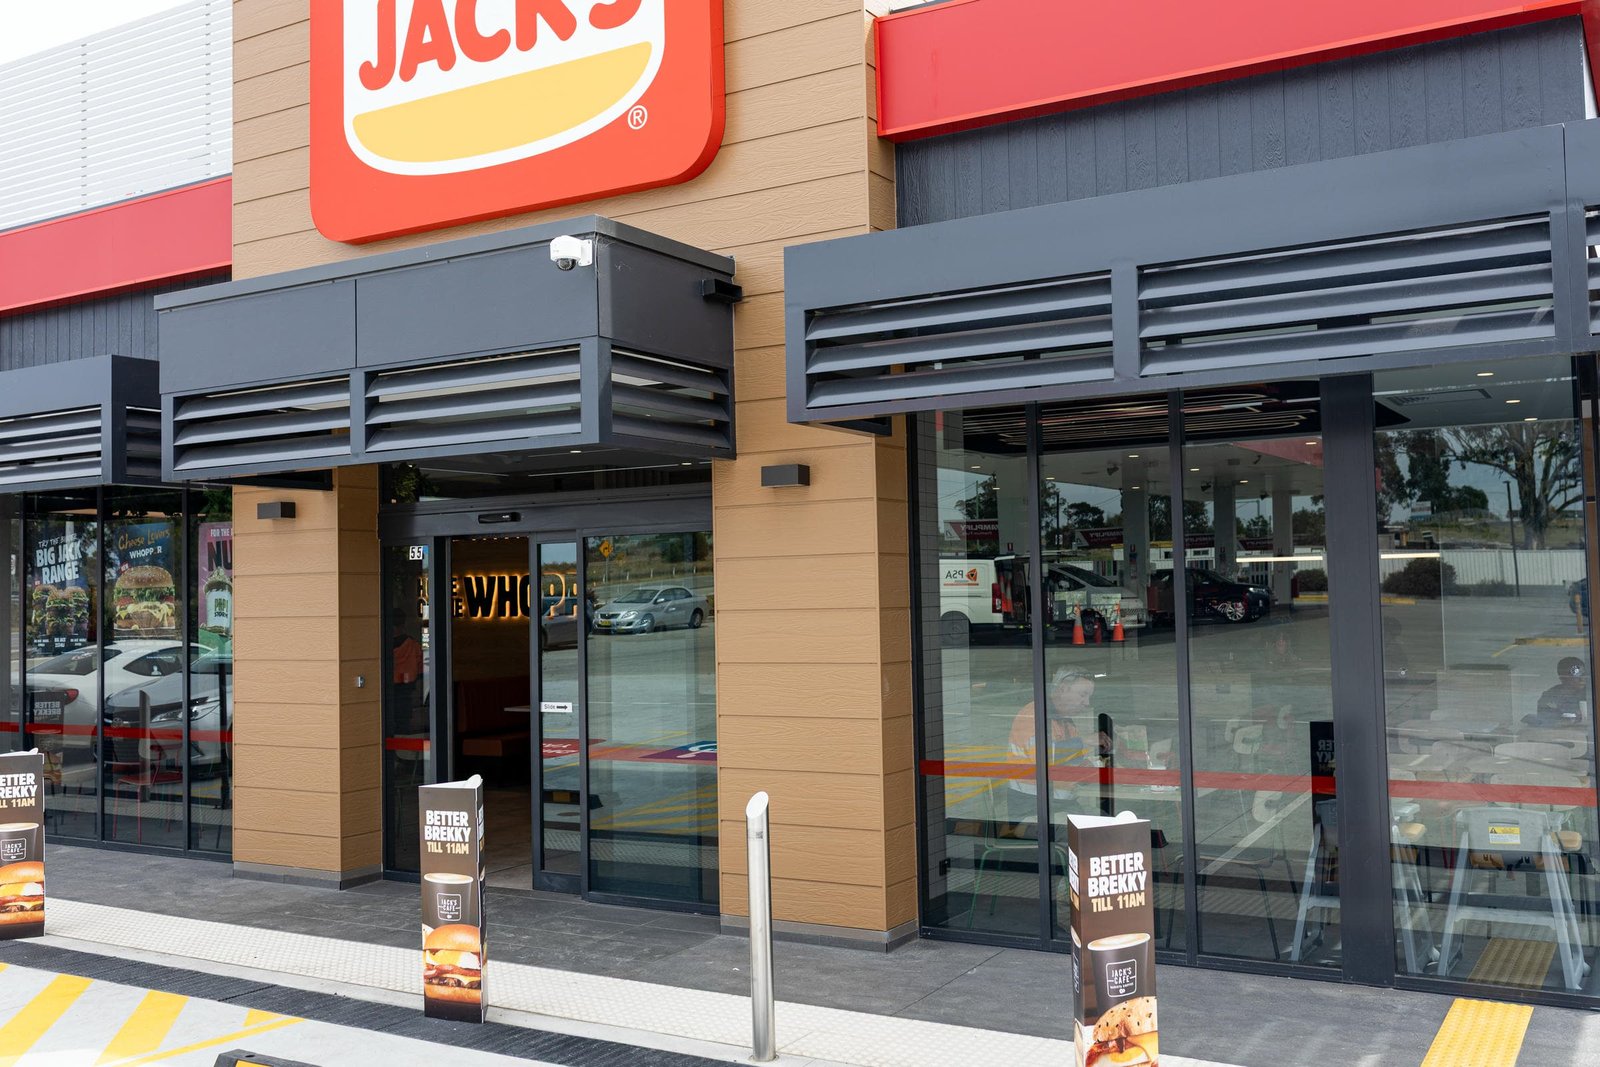
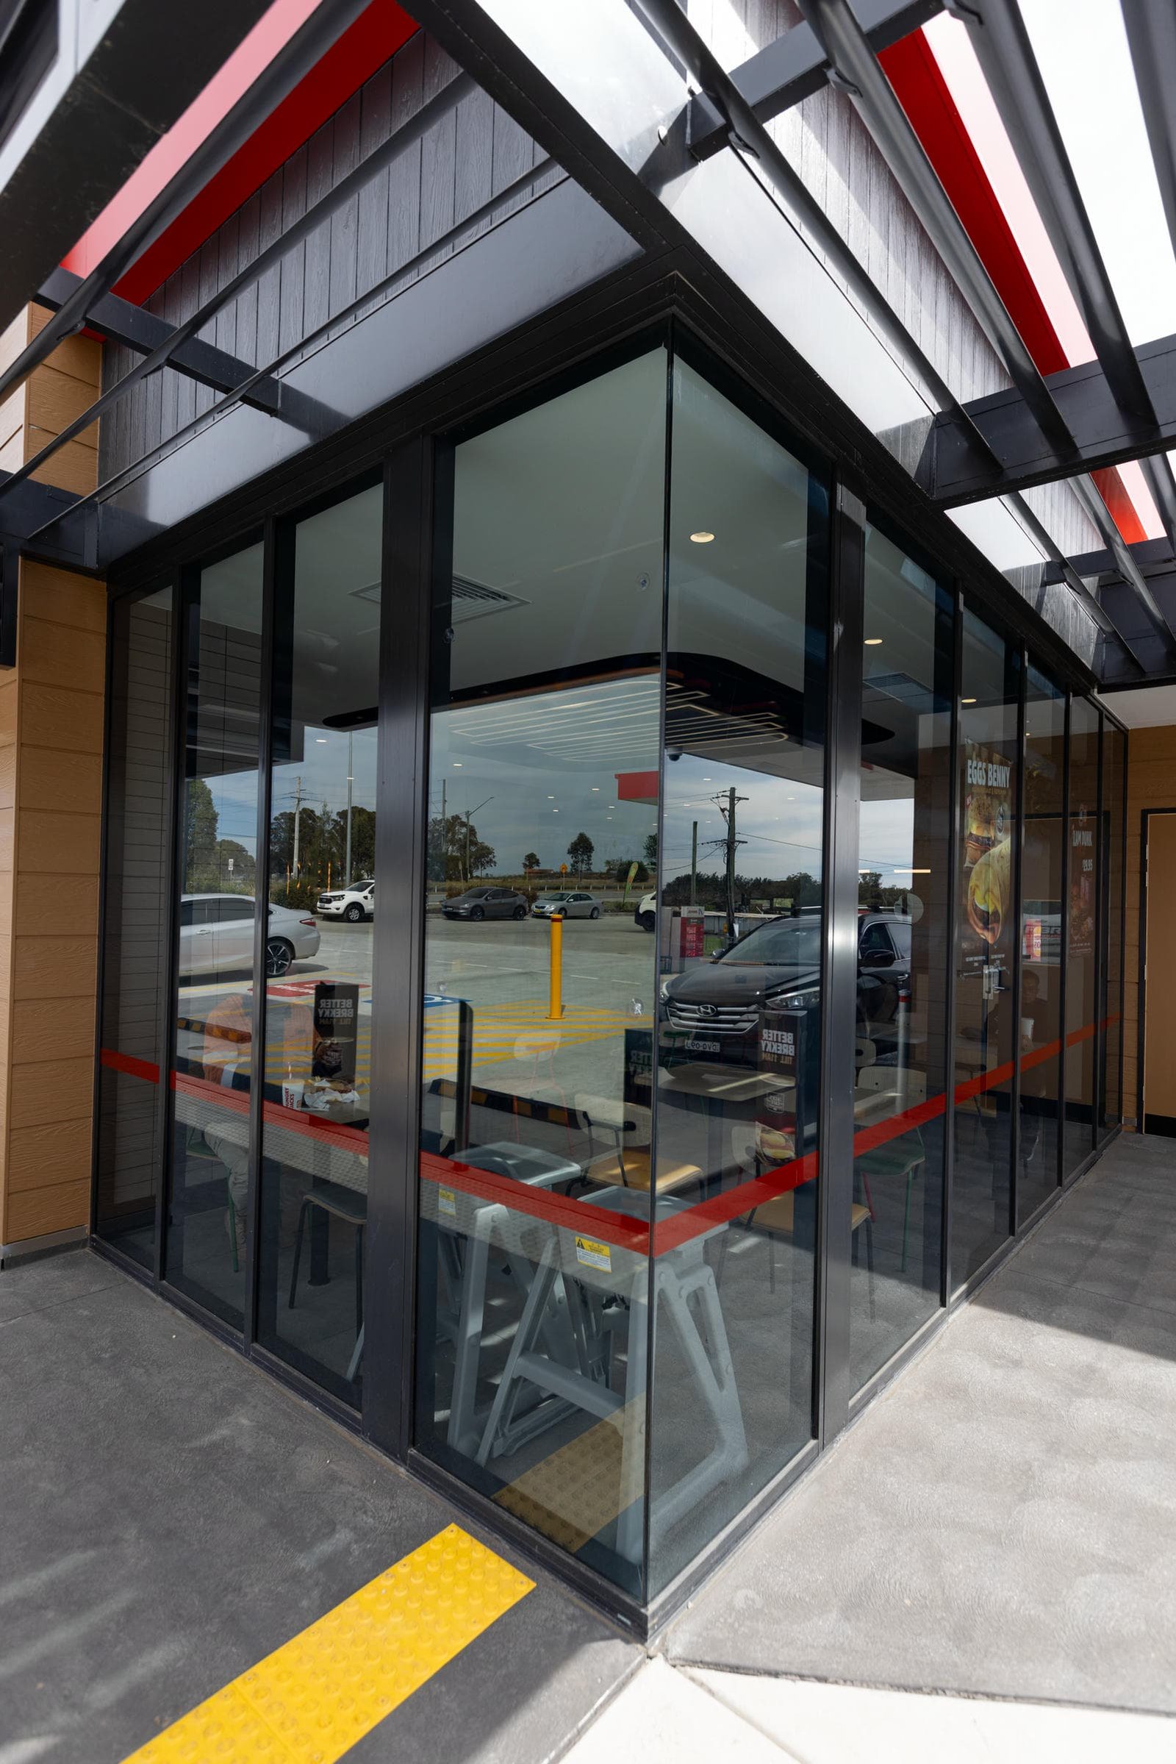
The photographs show broad glazed sections across the customer-facing frontage and around the corner of the building. These panels maintain a visual connection between the restaurant interior and the surrounding outdoor area, rather than closing the dining space behind a solid wall.
The dark framing gives the frontage a defined structure and sits alongside the restaurant’s red, black and neutral exterior finishes. The glazing forms part of this architectural arrangement, allowing the glass areas and branded building elements to work together.
Browse the gallery for front-on and angled views of the restaurant, closer shopfront details and the glass entrance. Together, the photographs show how the glazing relates to the building as a whole.
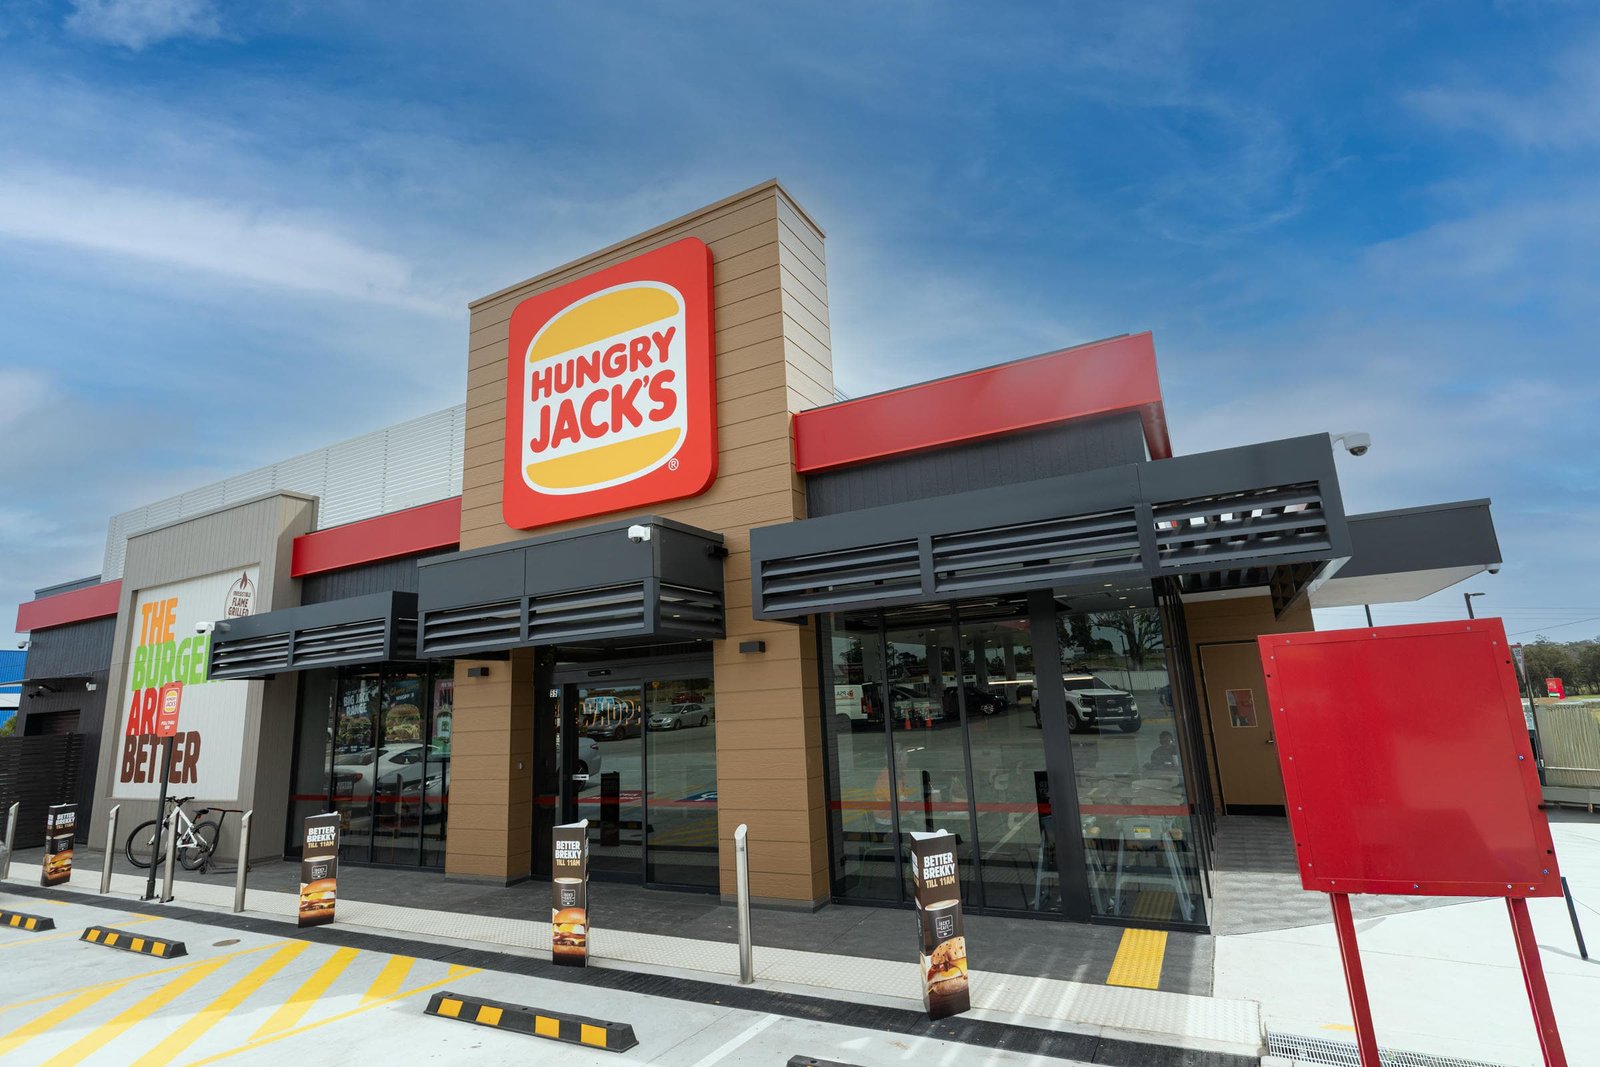
Common questions about the Hungry Jack’s Austral frontage and planning similar commercial glazing work.
The project features large glazed shopfront panels and framed glass entrance doors at the Hungry Jack's restaurant in Austral, NSW. The photographs show the glazing across the frontage, around the building corner and at the customer entrance.
The project is at Hungry Jack's Austral in New South Wales, in Sydney's south-west. It is featured in Majestic Glass's commercial shopfront and entrance project portfolio.
Glass can bring daylight into the restaurant and provide views between the interior and outdoor areas. It also allows the frontage to remain visually open while the framing and surrounding building finishes define its appearance.
Consider the size of the openings, the proposed entrance, the building design and how customers use the premises. Glass selection, framing, door operation, access and any applicable project requirements should be assessed before the scope is finalised.
No. Photographs show the finished appearance, but they do not establish the correct glass specification for another site. Glass type, thickness and fixing requirements depend on the proposed application and must be assessed for your project.
Contact Majestic Glass with your site location, photos or drawings, approximate opening sizes if available, and a description of the work. Mention whether your enquiry includes entrance doors so the team can discuss the scope and any further assessment needed.