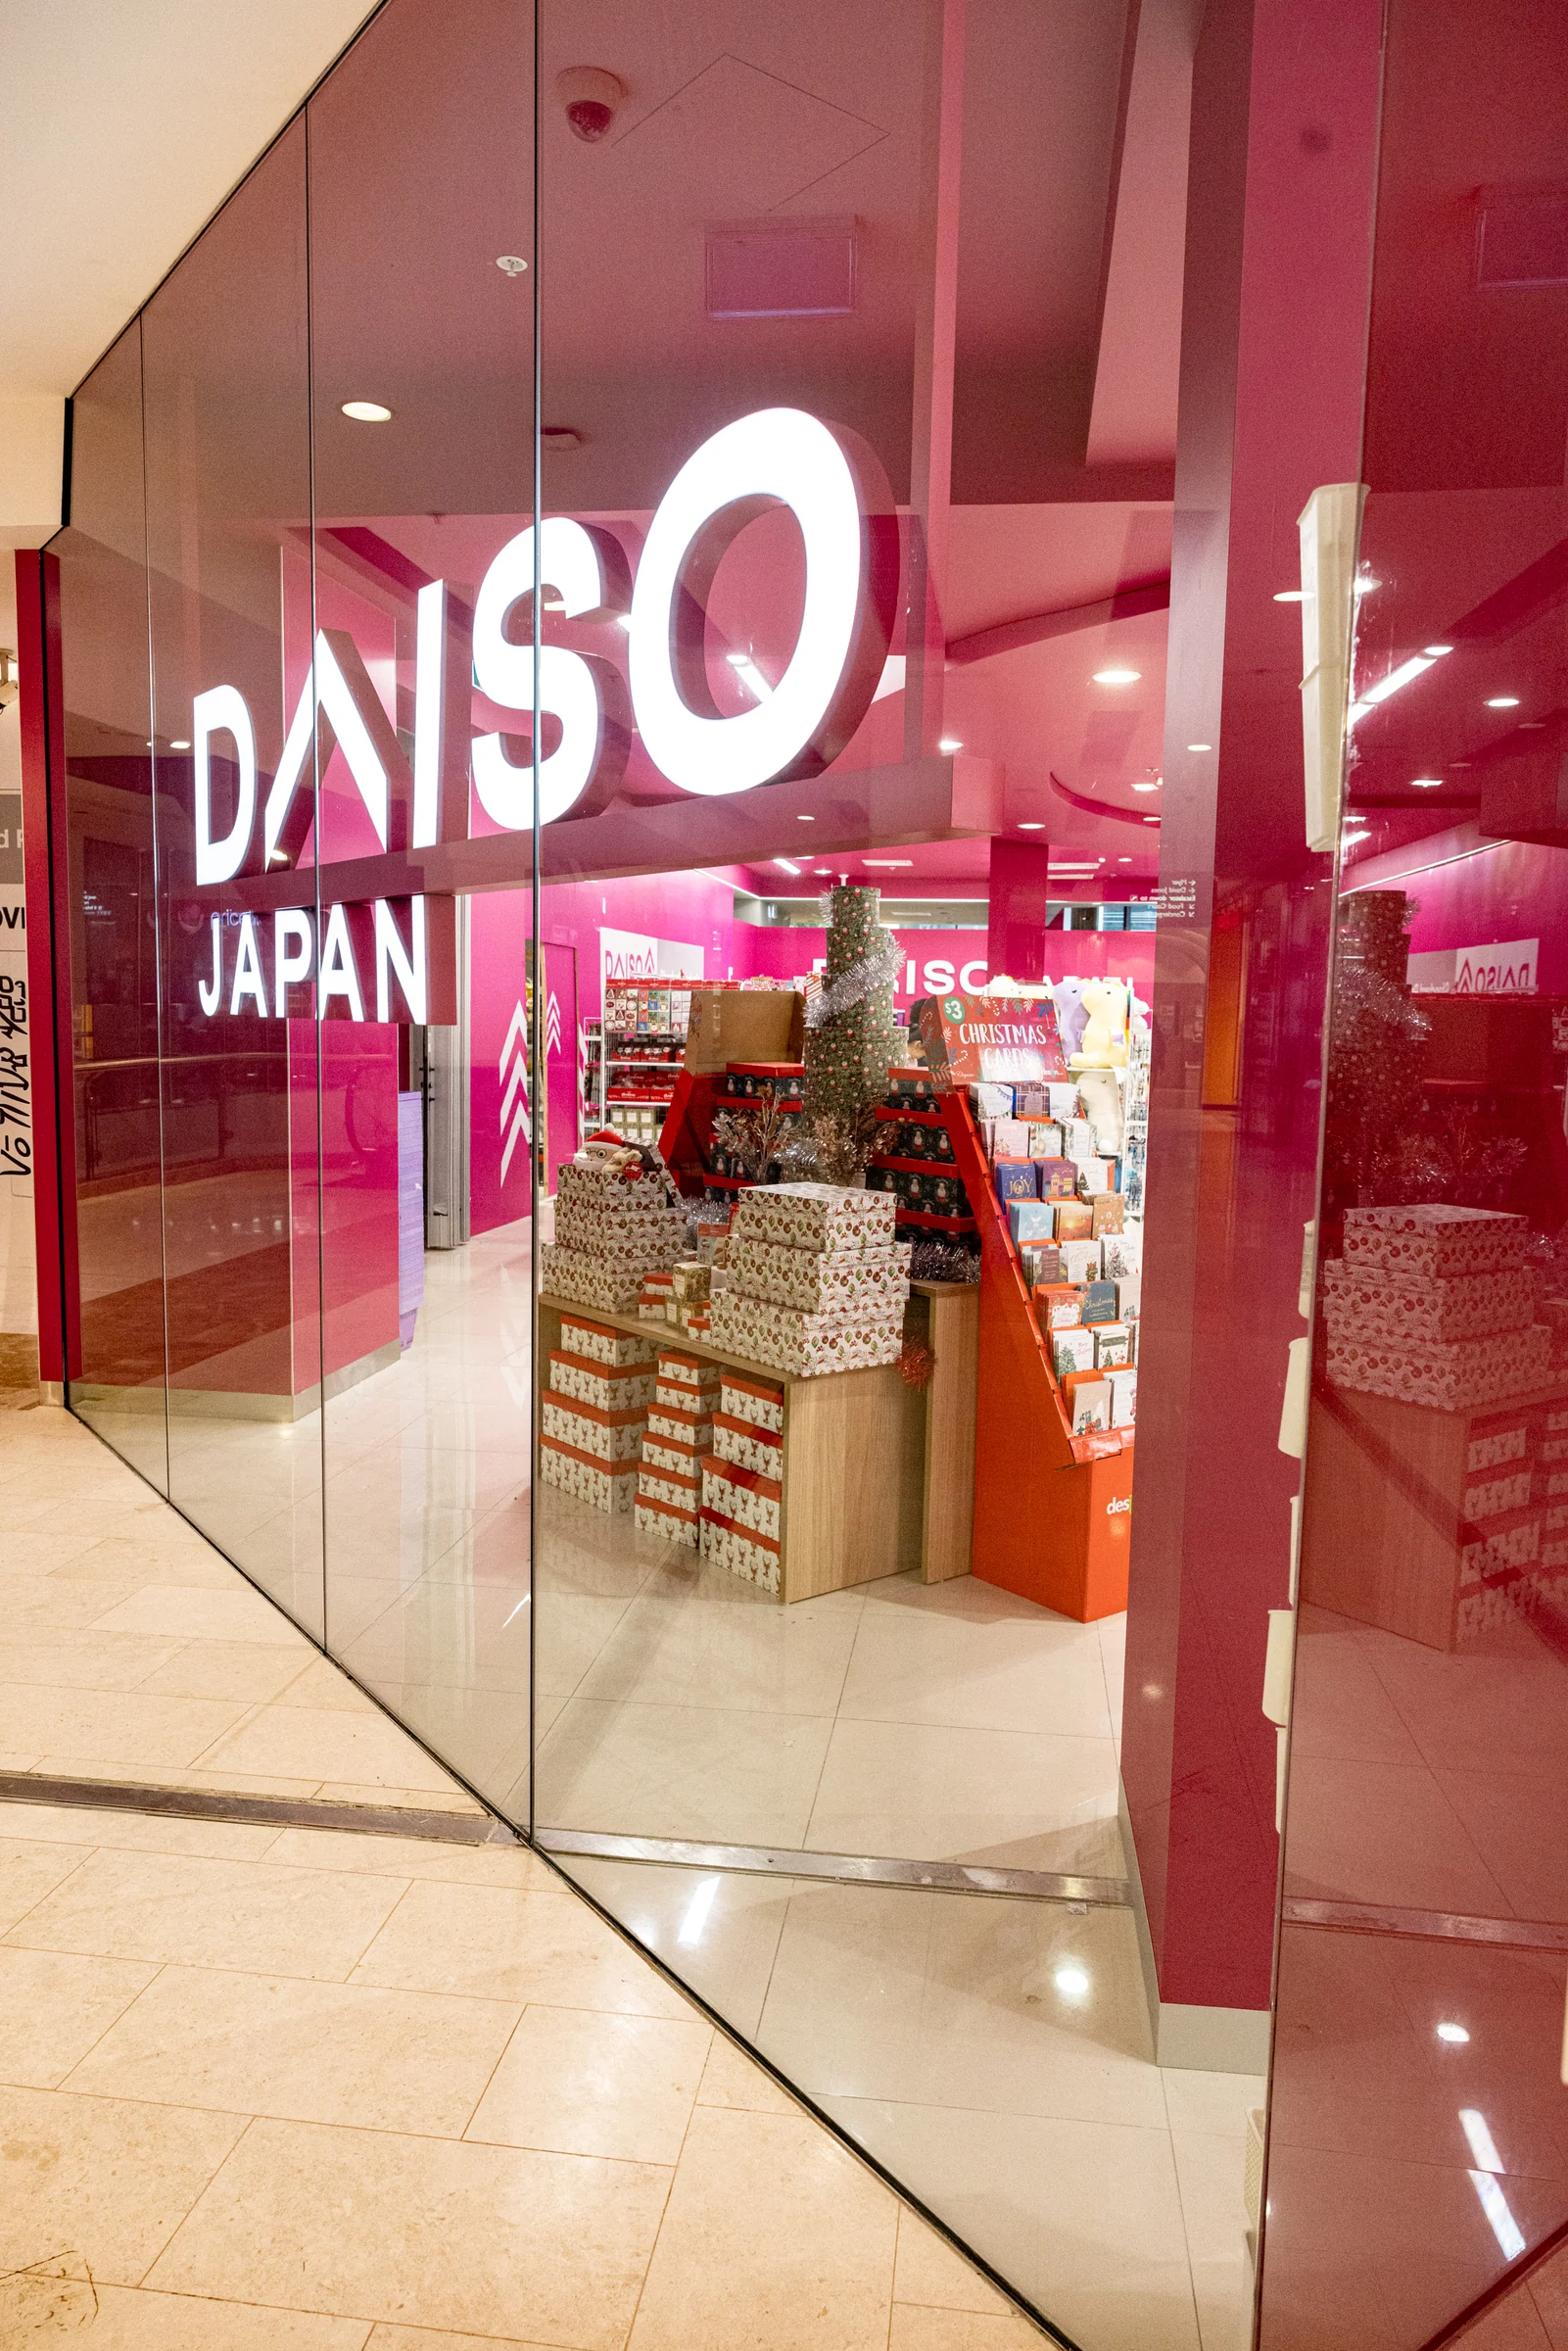

Majestic Glass’s Daiso Parramatta project features full-height glass shopfront panels within a bold red retail frontage. The clear glazing keeps the store’s products visible from the shopping centre concourse, with Daiso Japan branding displayed across the glass.
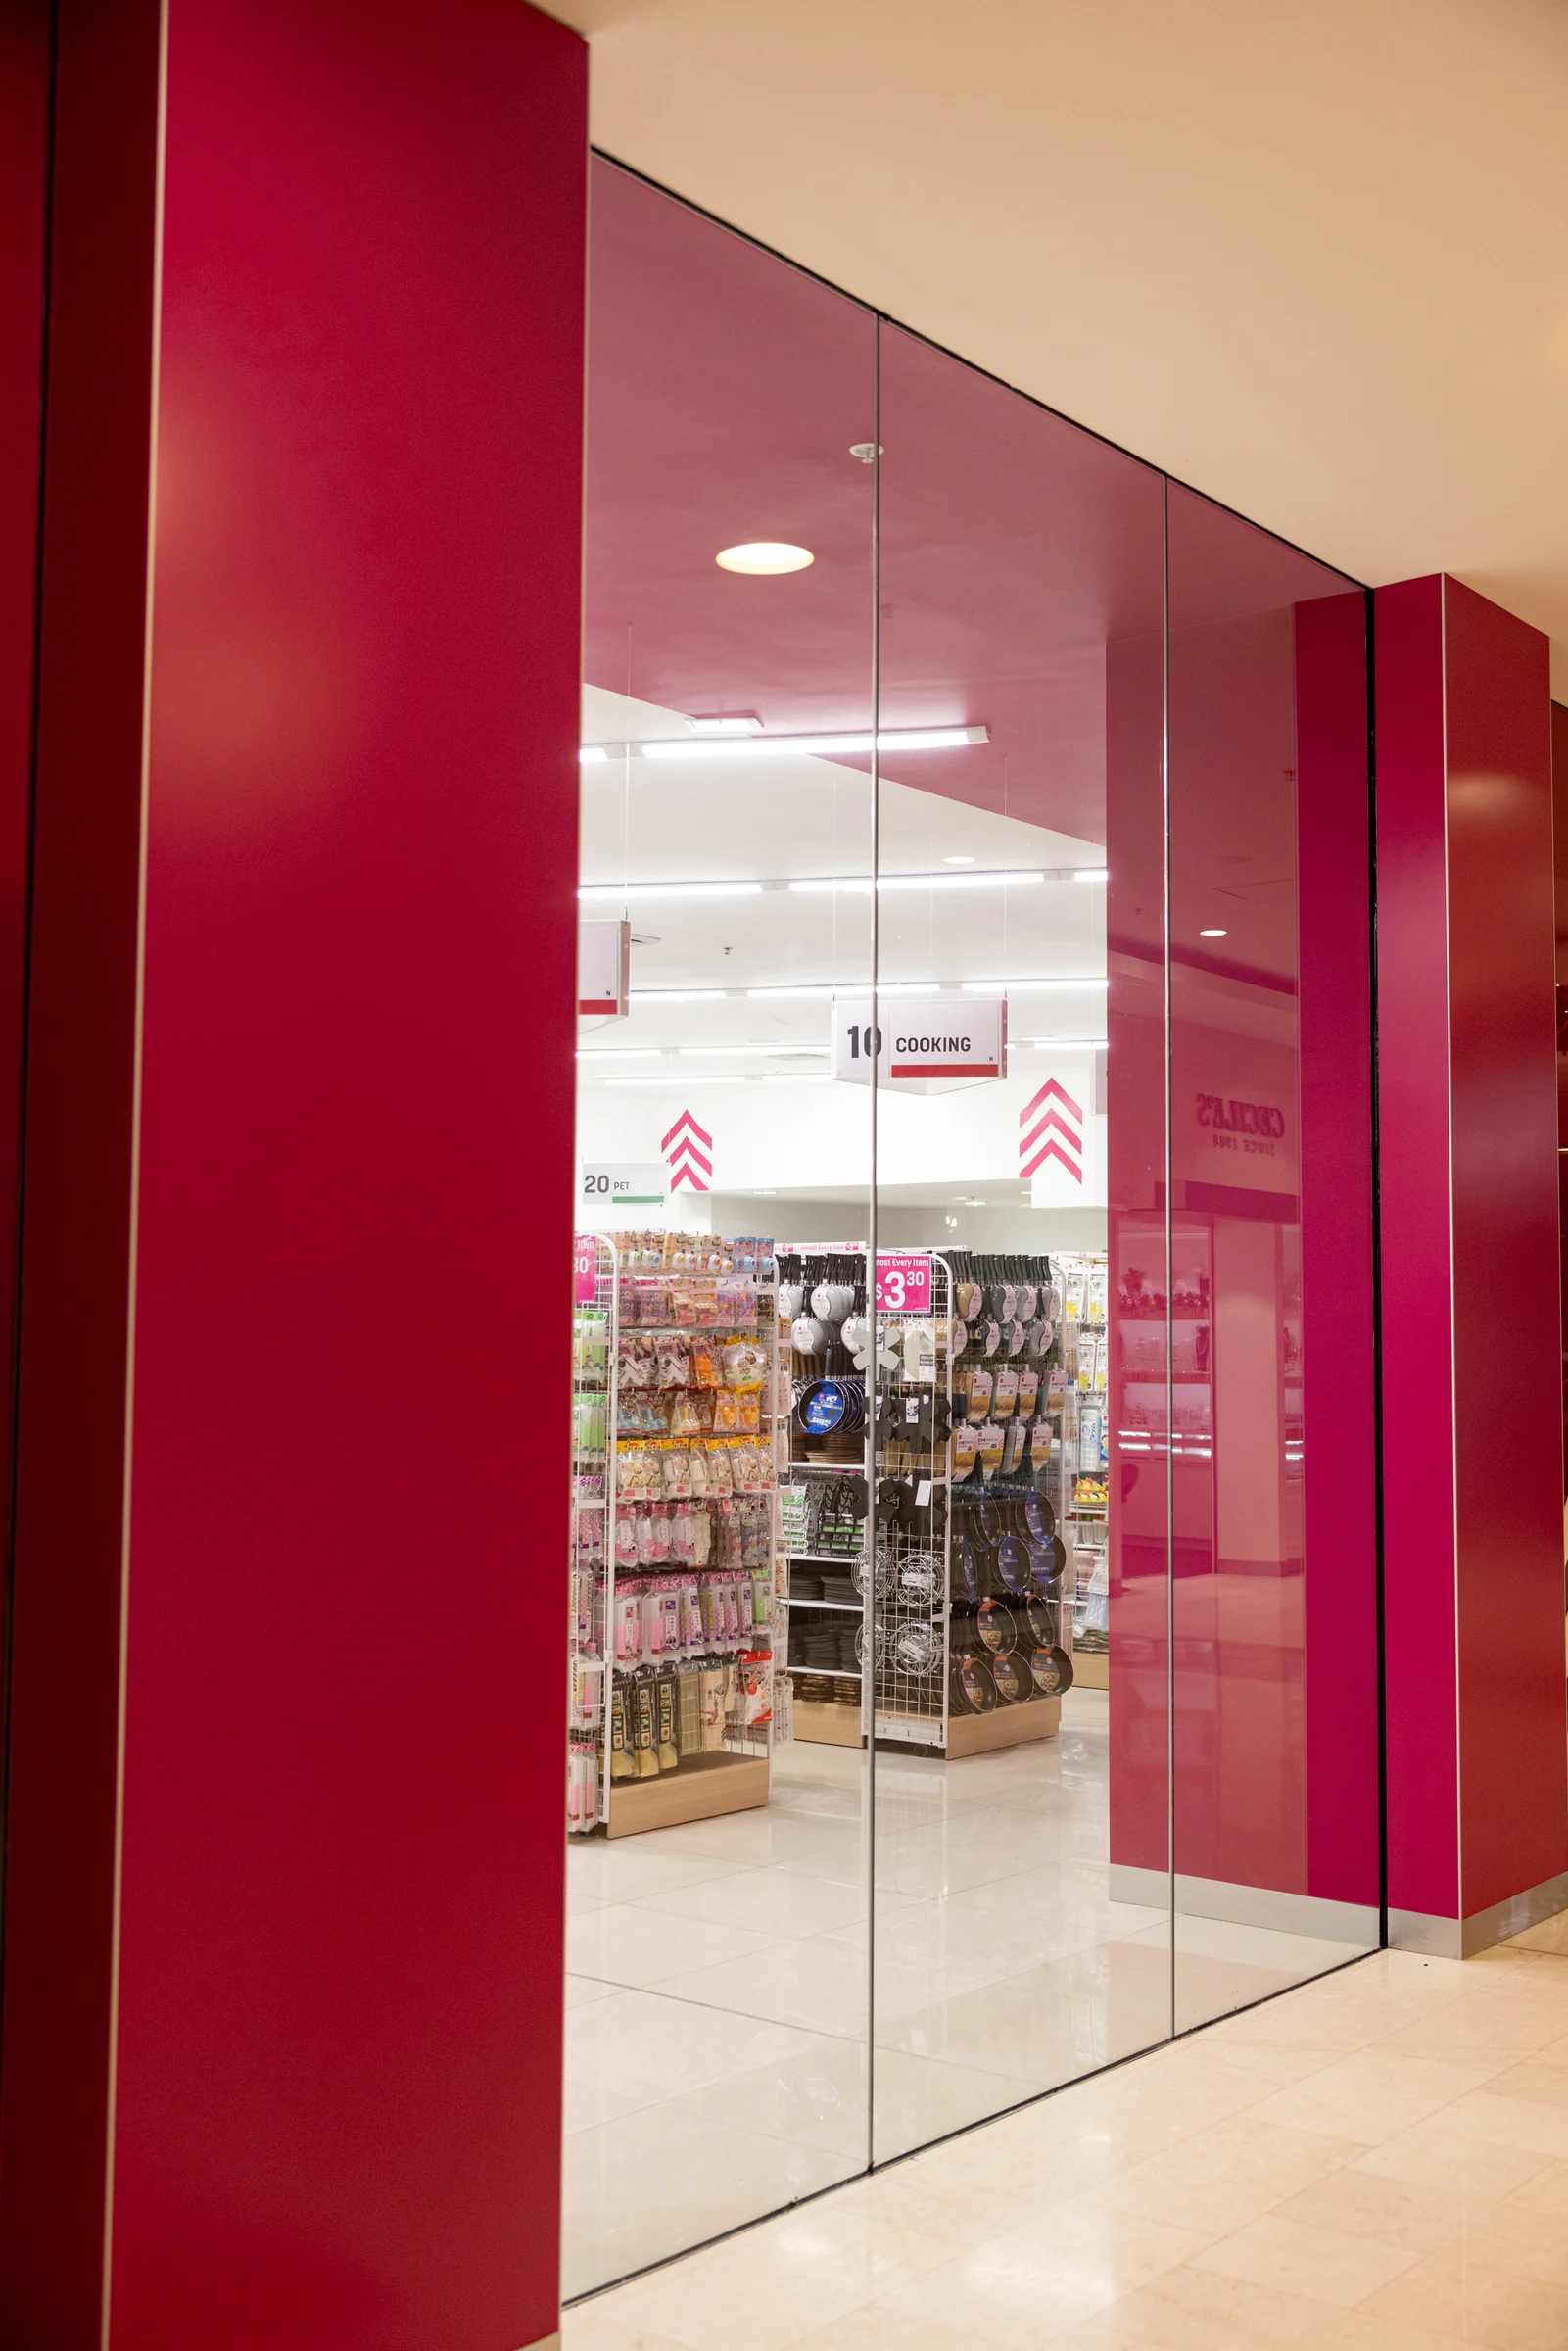
The four project photographs show the wider frontage, its angled corner and close details of the glass panels. Together, they illustrate how shopfront glazing can define the store boundary while maintaining a direct visual connection with the retail interior.
Years Experience
Projects Completed
Customer Rating
Workmanship Guarantee
Tell us about your project and we’ll get back to you with a custom solution.
No pressure, no obligation-quote
Daiso Parramatta
Parramatta, NSW
Commercial / Retail
Full-height glass shopfront panels
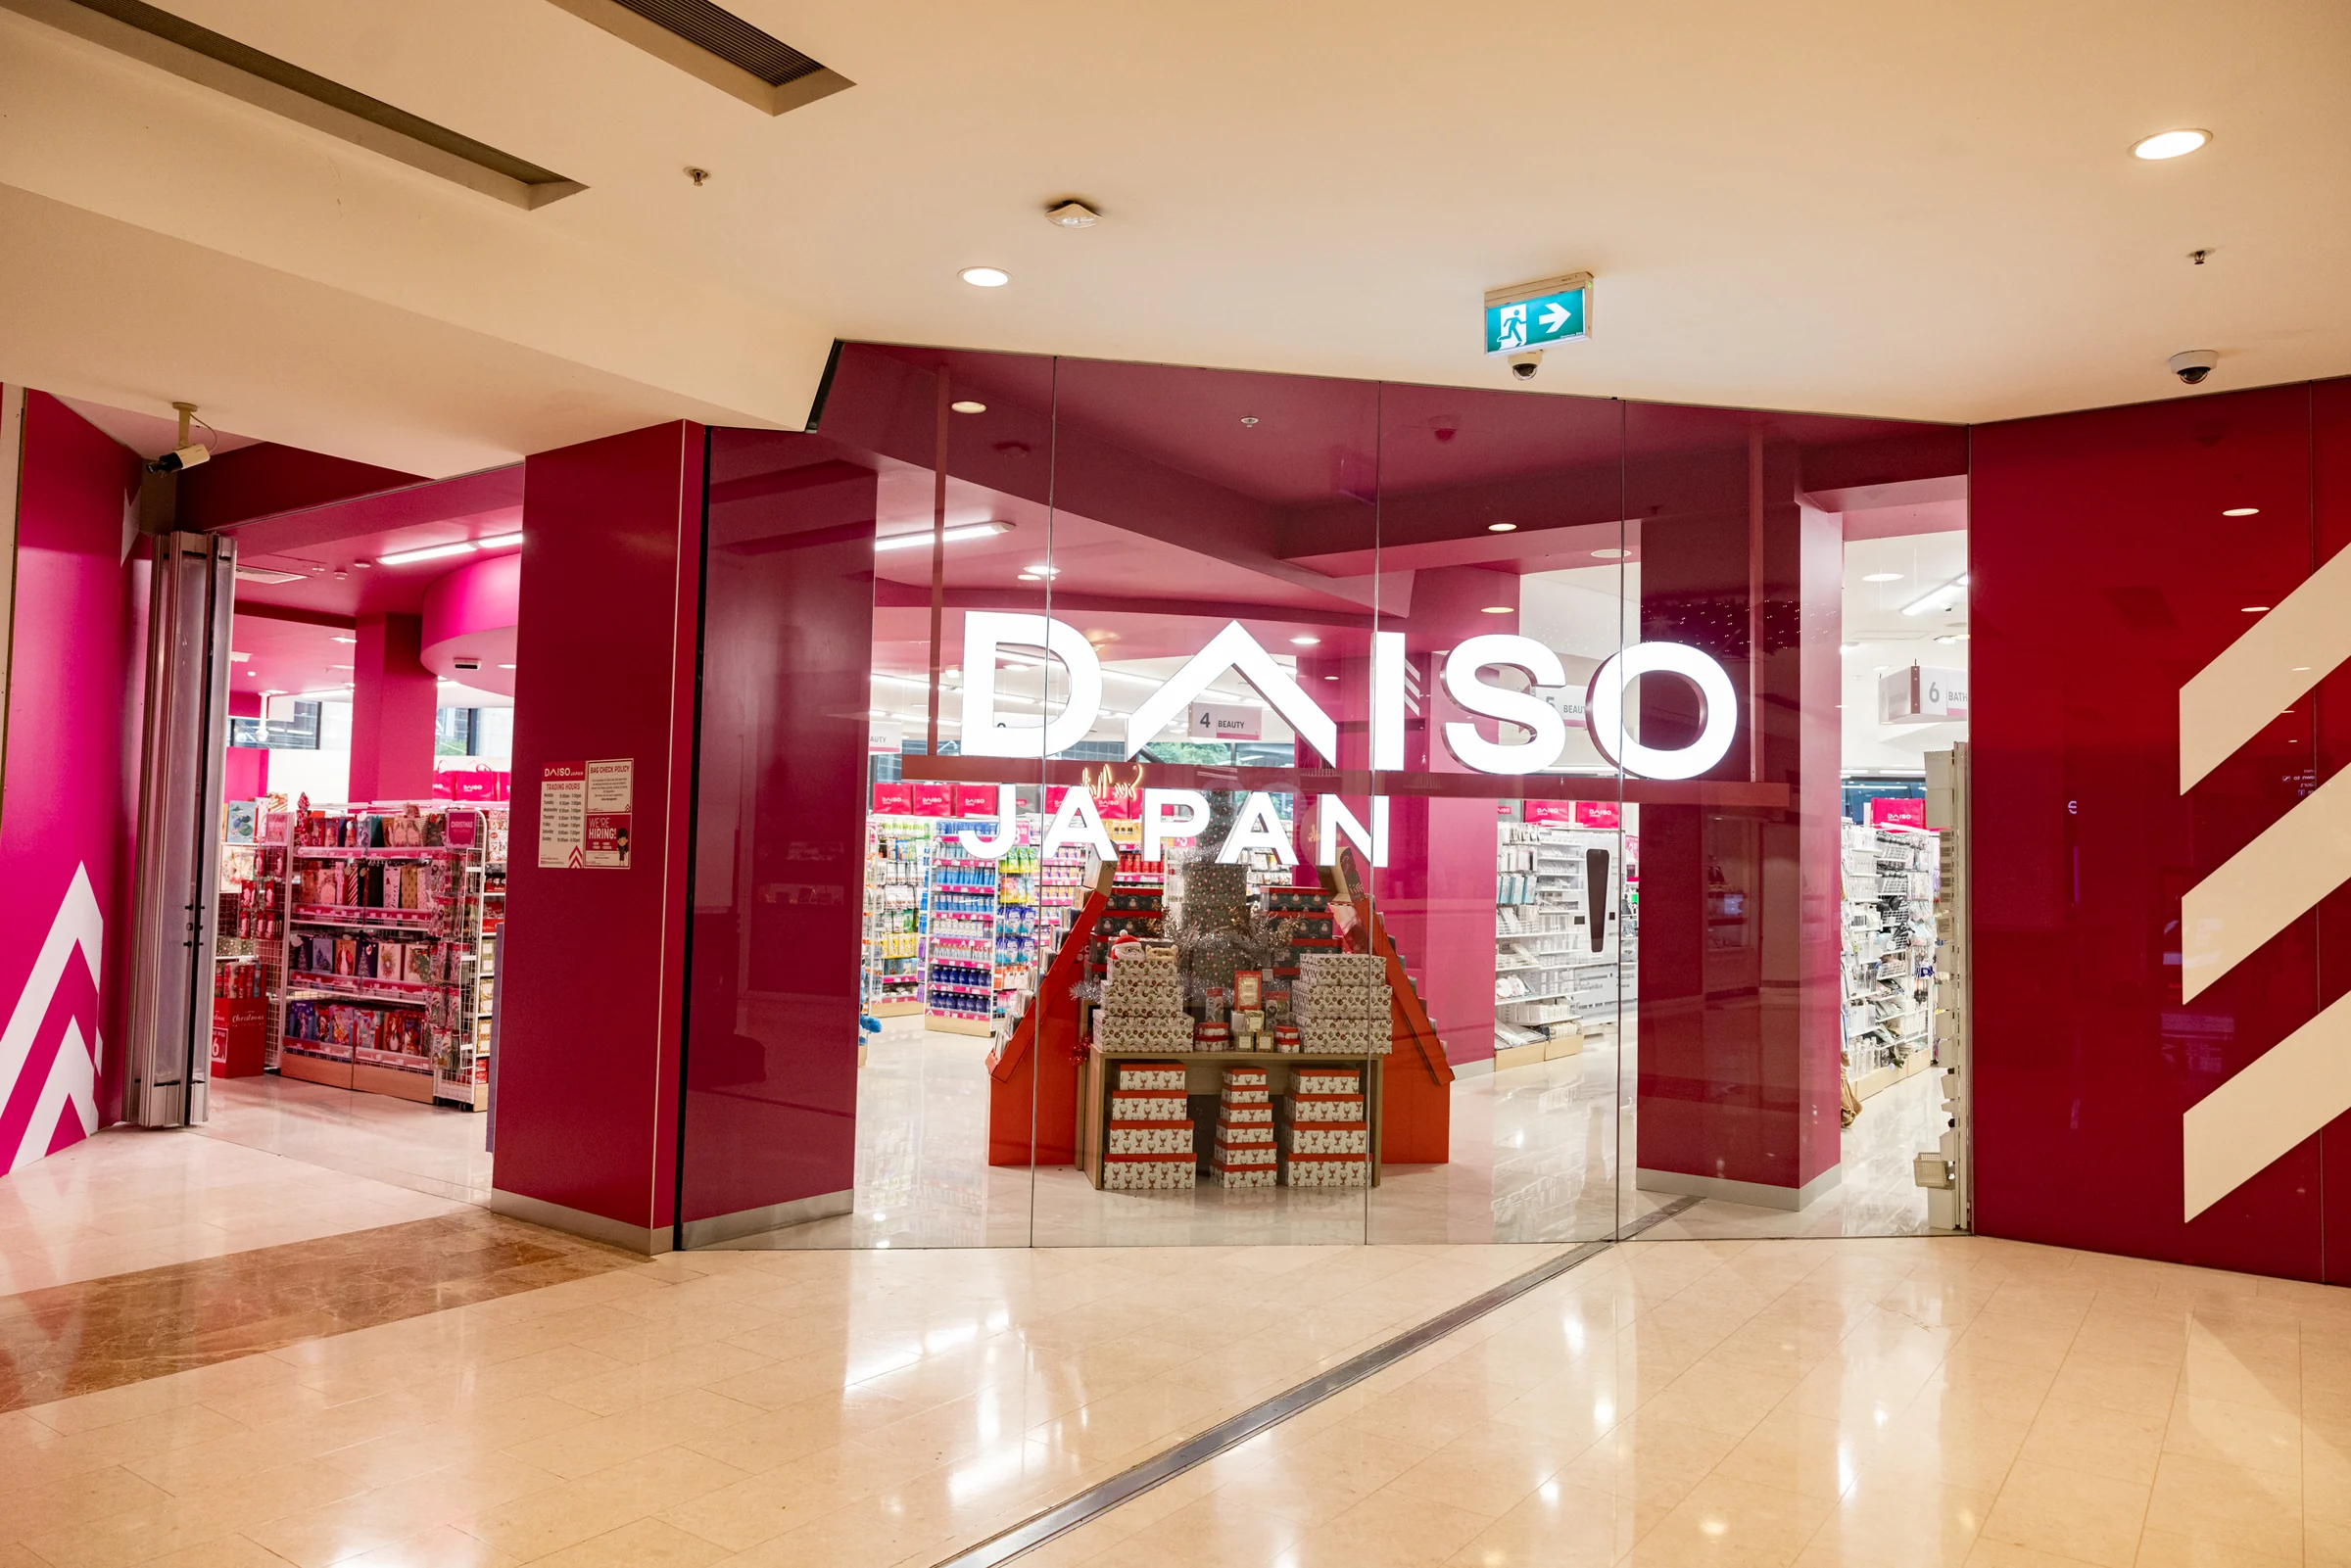
The shopfront’s clear glass panels sit between the red elements of the Daiso frontage. The glazing gives shoppers a view of the store and merchandise beyond, while the surrounding colour and branding establish a recognisable retail presentation.
The wider photograph shows the frontage in relation to the shopping centre concourse and adjacent entrance area. It is a clear example of the visual role of commercial shopfront glazing: separating the retail space while keeping it visible from outside.
Closer views reveal the vertical panel joints and the way the glazing changes direction at the shopfront corner. The glass rises through the full frontage height, with the panel arrangement following the shape of the store boundary.
These details are central to the appearance of the finished shopfront. The closer photographs bring the panel joints, glass edges and surrounding finishes into focus, complementing the overall view of the frontage.
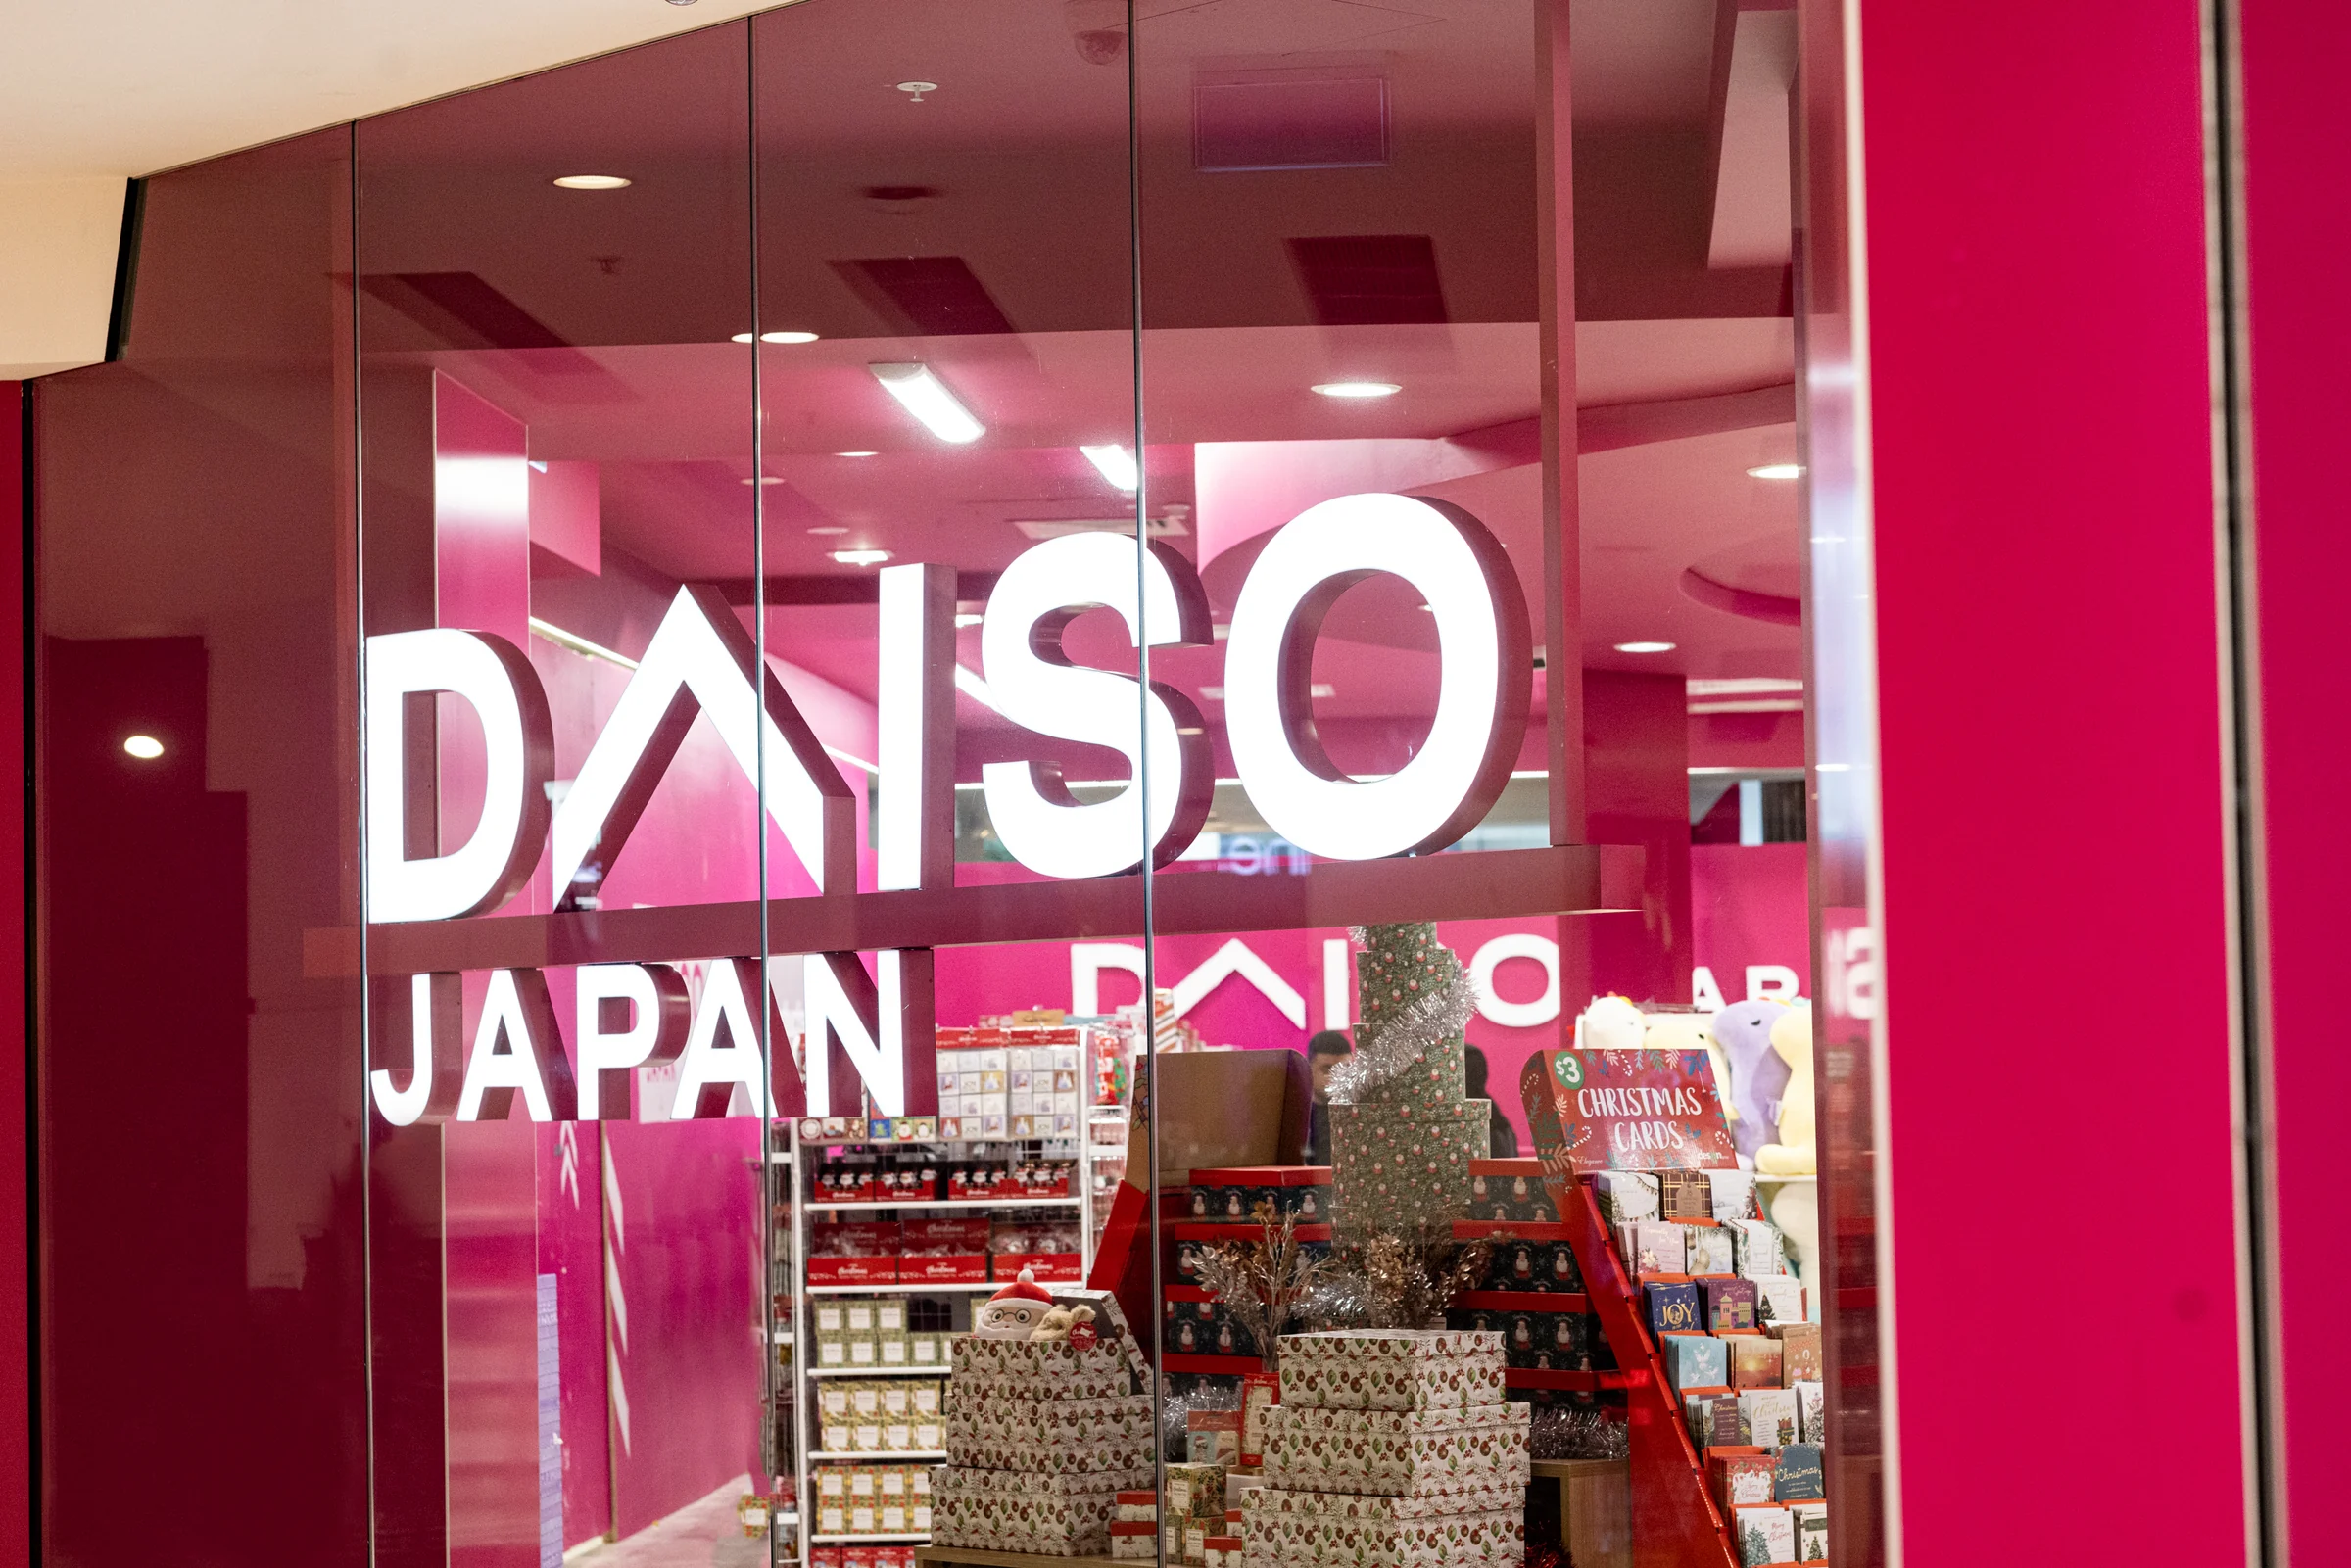
Daiso Japan lettering is visible across the glazed frontage, with displays and shelving behind it. The clear glass keeps those layers visible together: the store identity at the frontage and the retail setting beyond.
The gallery brings the wider setting and closer panel views into one case study. For another retail fitout, panel layout, frontage geometry, access and signage requirements should be considered together. You can also browse our shopfront and entrance portfolio for related projects.
The project features full-height clear glass shopfront panels set within the store’s red frontage. The gallery shows the panel arrangement, an angled corner and views through the glazing towards the retail interior.
The project is at Daiso in Parramatta, NSW. The supplied photographs show the glazed retail frontage from the shopping centre concourse and from closer positions along the glass.
Clear glass allows the store interior and merchandise to remain visible from outside. At Daiso Parramatta, the photographs show the products, displays and store branding through and across the glazed frontage.
Shopfront panels can be arranged to suit different frontage geometries. This project includes an angled glass corner. Panel dimensions, glass selection and support details for another store need to be assessed against its own layout and project requirements.
Send Majestic Glass your store location, photographs, drawings and approximate frontage dimensions if available. Include details of any corners, entrances or signage requirements so the team can discuss the information needed to assess the glazing work.