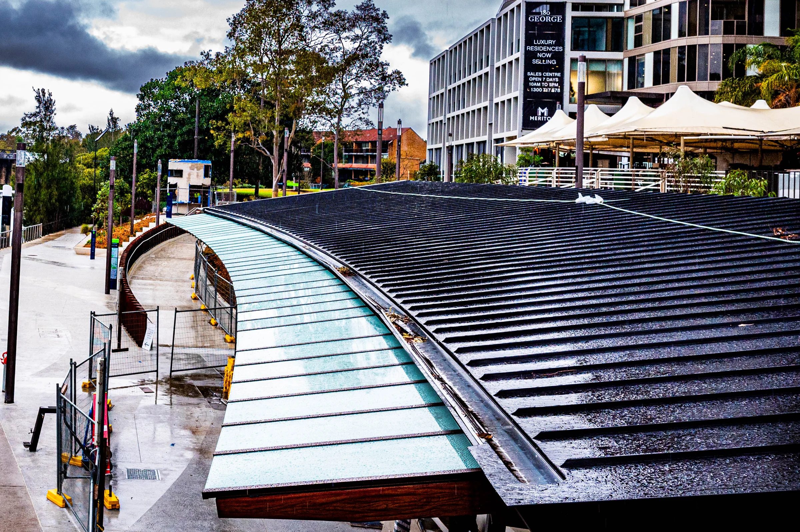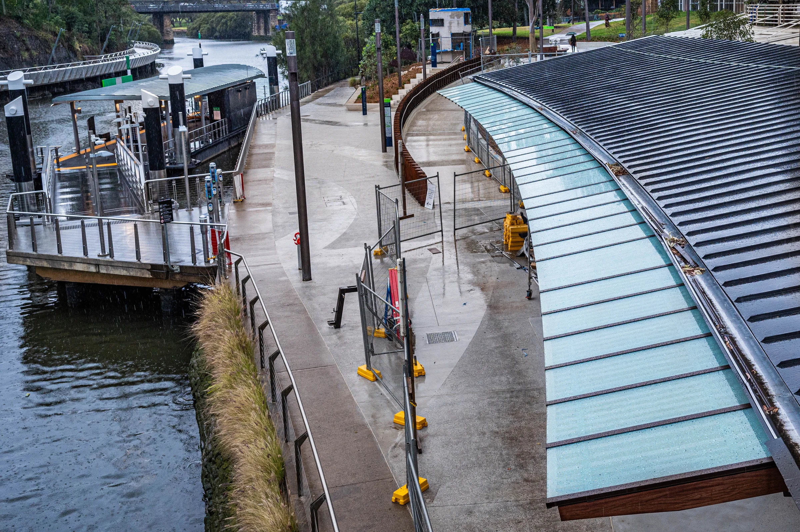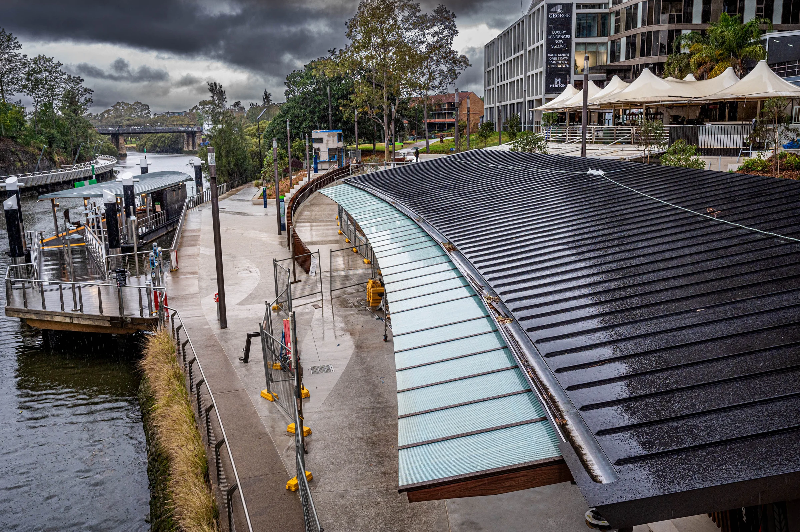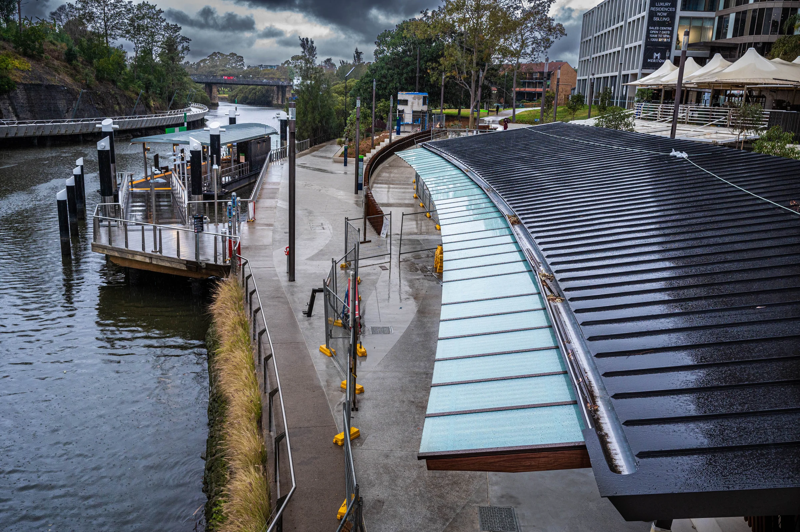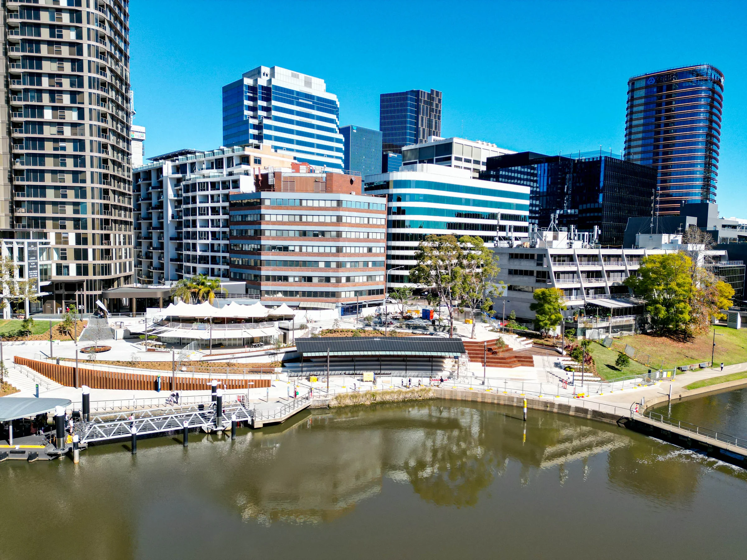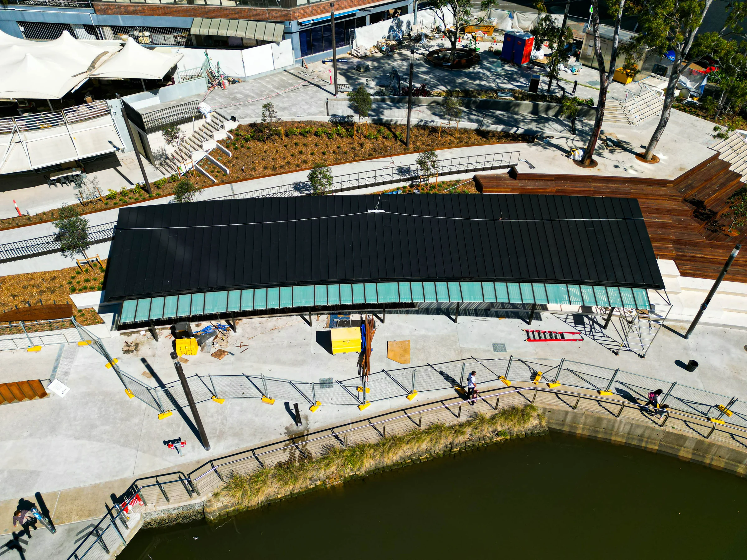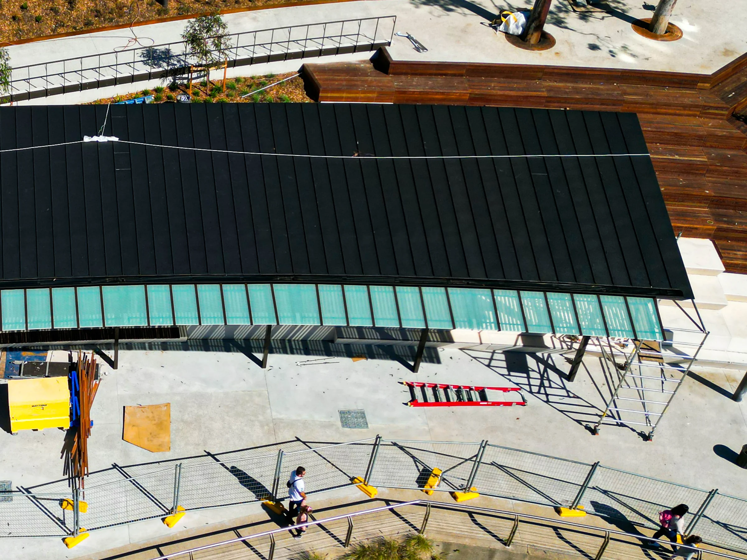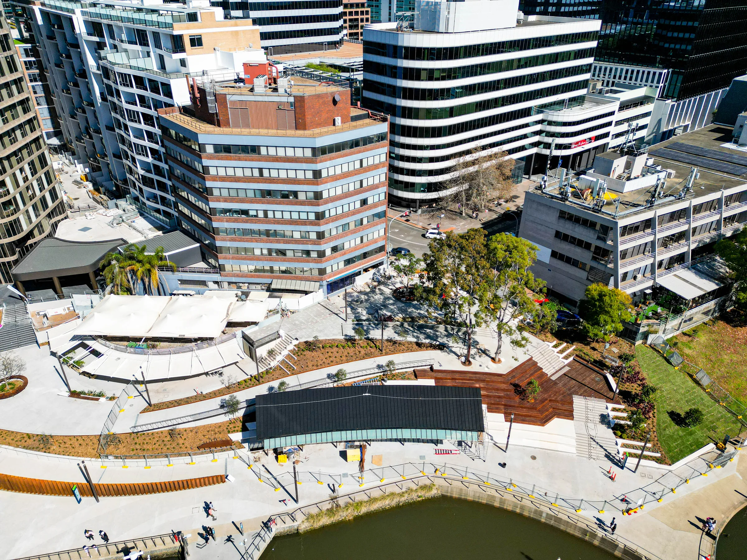

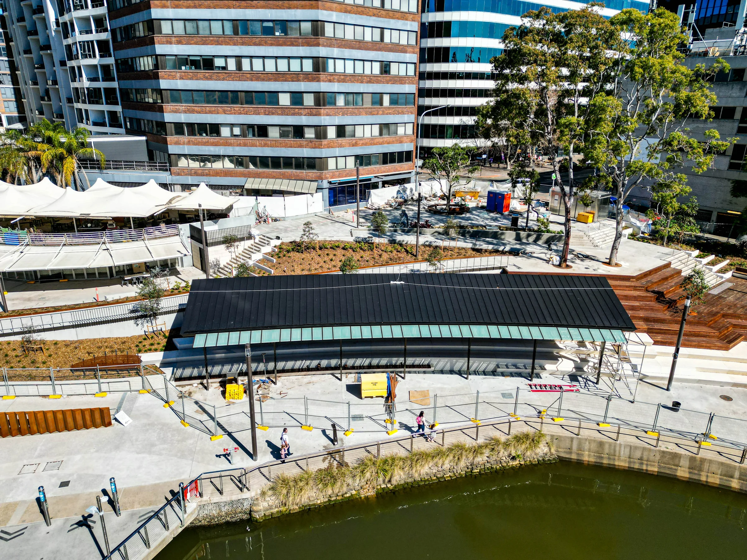
Majestic Glass’s Parramatta Wharf project features a long glazed canopy beside the riverside walkway, together with curved window glazing in the supplied project photography. The canopy follows the edge of the dark roof, creating a transparent overhead strip with views towards the river and surrounding public space.
This case study brings together elevated views of the canopy, details of its panel arrangement and close views of the curved glazing. It shows two distinct architectural uses of glass within the Parramatta setting.
Years Experience
Projects Completed
Customer Rating
Workmanship Guarantee
Tell us about your project and we’ll get back to you with a custom solution.
No pressure, no obligation-quote
Parramatta Wharf
Parramatta, NSW
Commercial / Public spaces
Glass canopy and curved window glazing
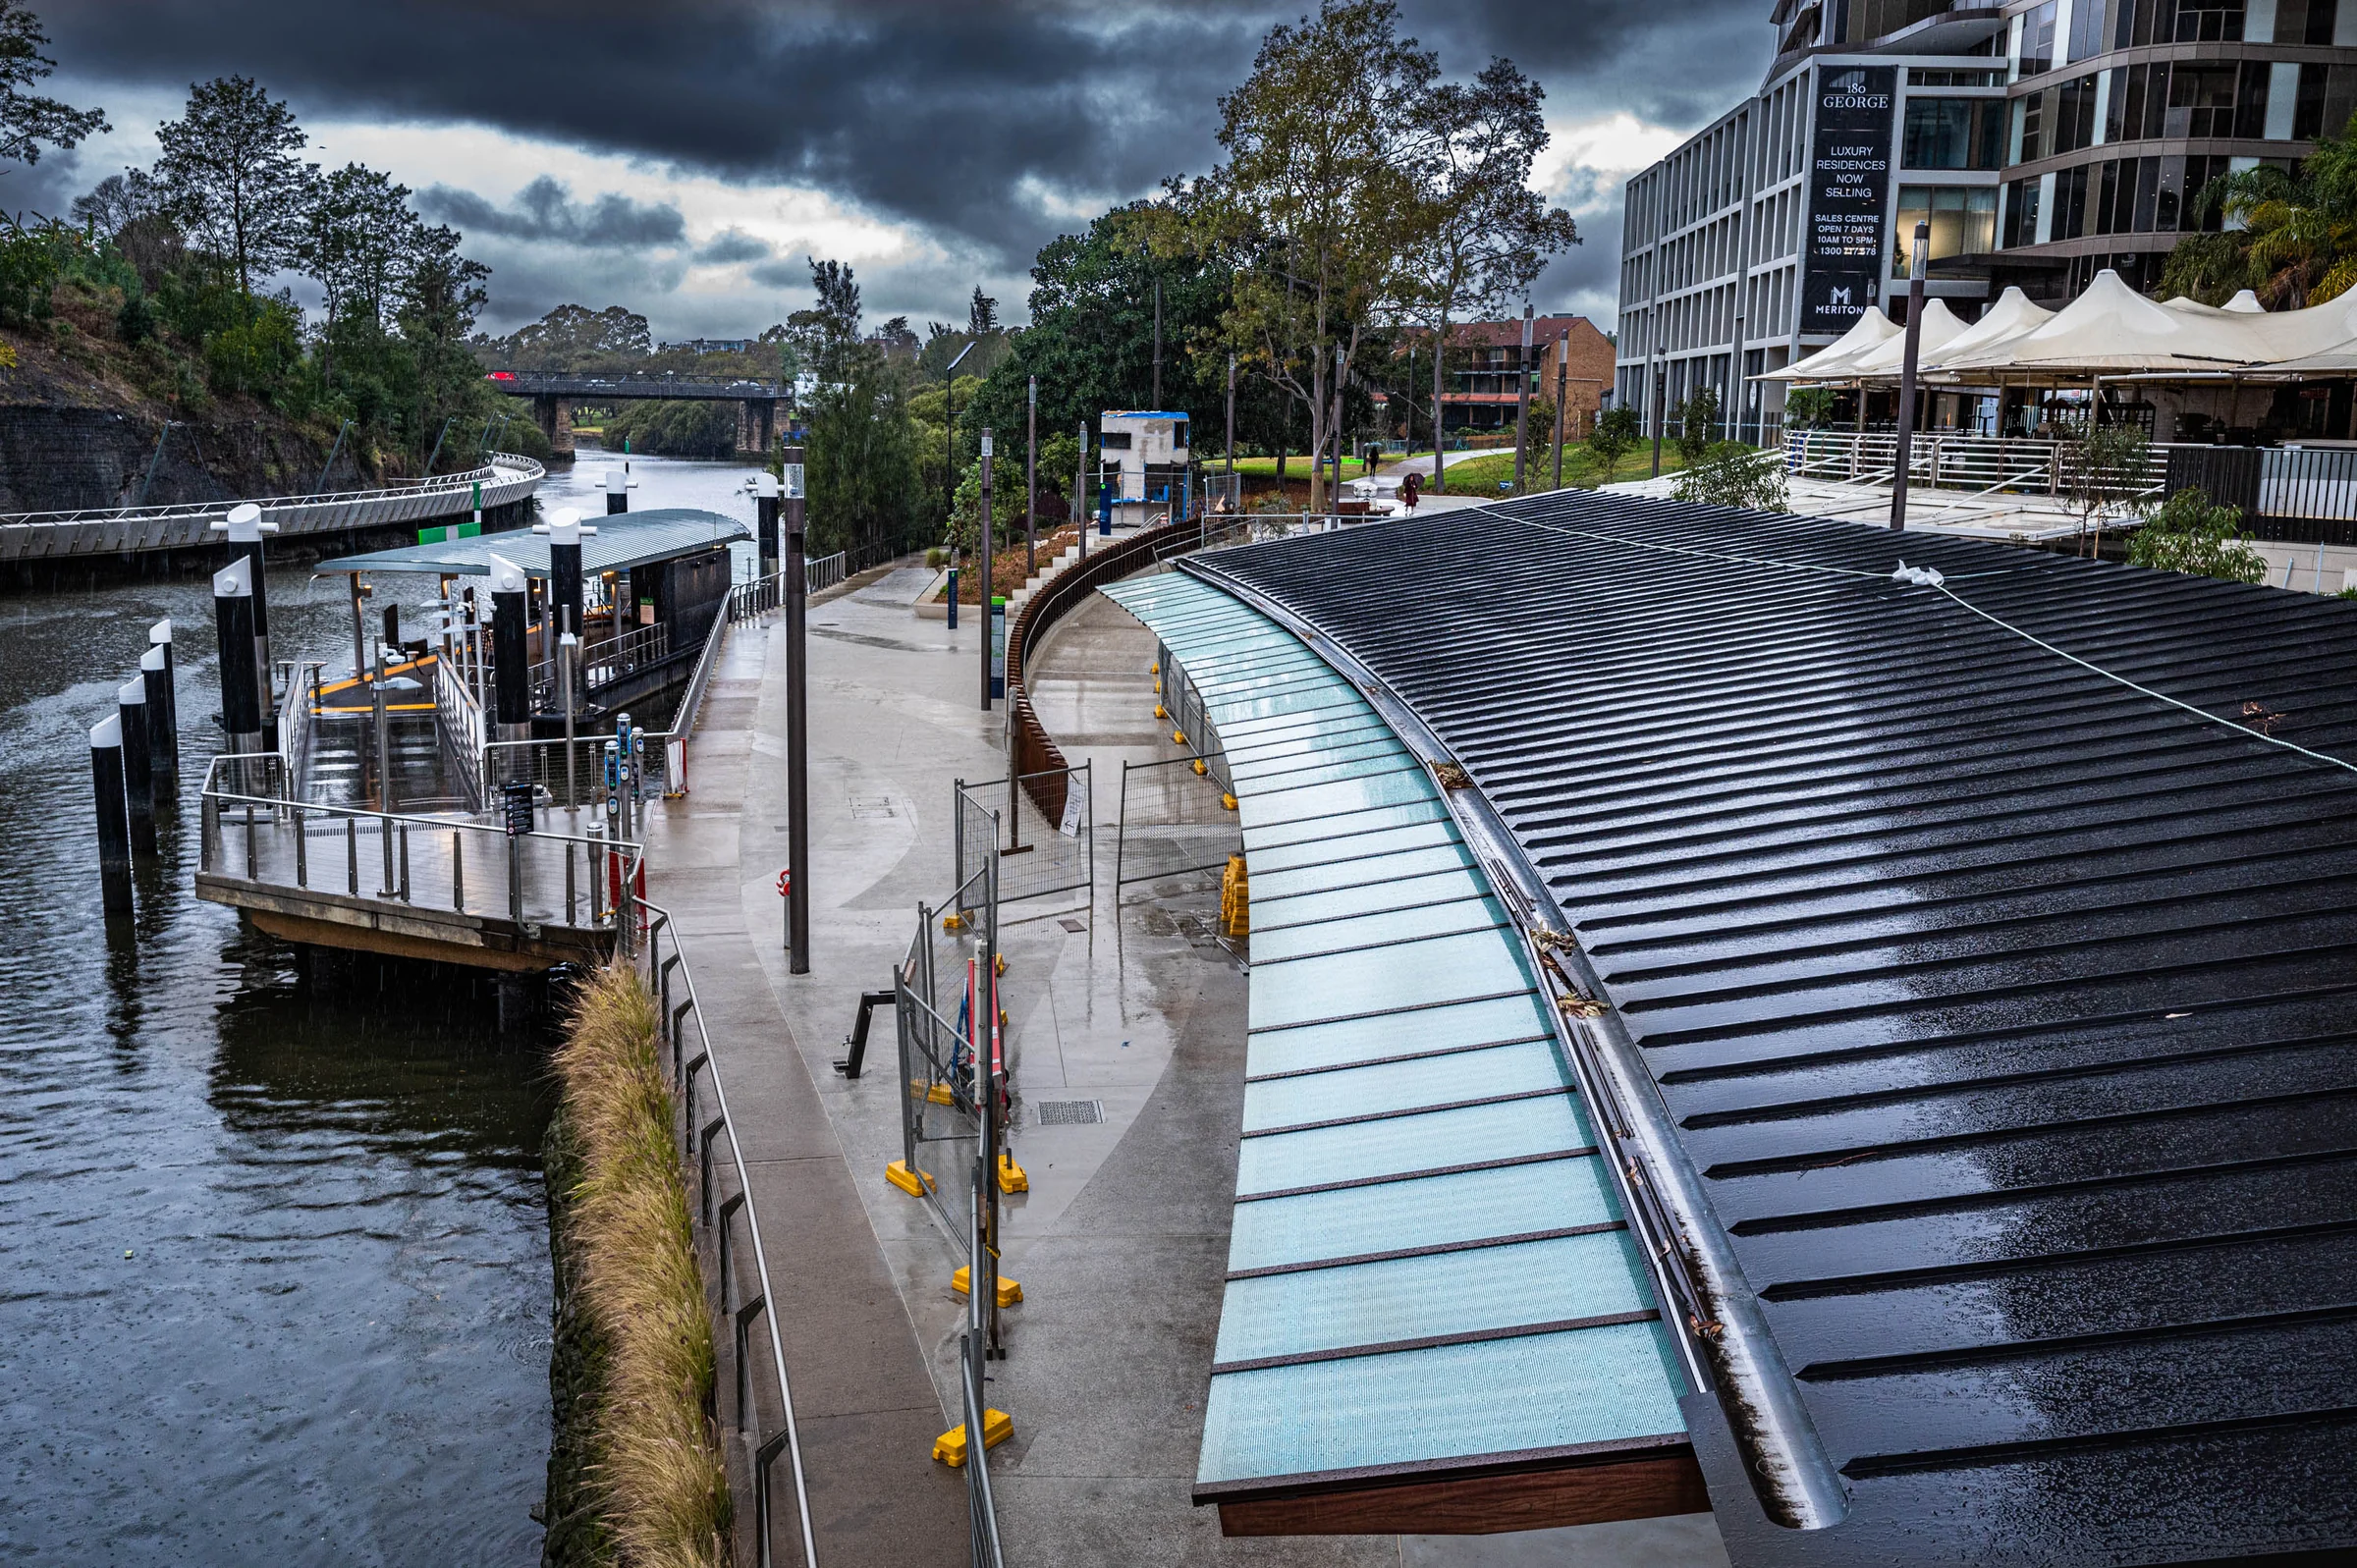
The canopy is a prominent feature of the wharf-side walkway. A sequence of glass panels runs beside the darker roof, following its curved outline along the river. The transparent strip keeps the edge of the structure visually open, with daylight visible through the overhead glazing.
Wider photographs place the canopy in context with the ferry landing, pedestrian area and neighbouring buildings. These views show how the glazing relates to the long roofline and the riverside setting. Explore our glass roof solutions for related overhead glazing applications.
Views from above reveal the regular arrangement of the glass panels and their position alongside the main roof. The panel joints create a clear rhythm along the canopy, while the glazed edge follows the shape of the public walkway below.
The closer images are useful for understanding the relationship between the glass, supporting structure and adjoining roof. The panel edges, joints and supporting roofline are visible from several perspectives, giving the gallery a useful level of detail alongside the wider project views.
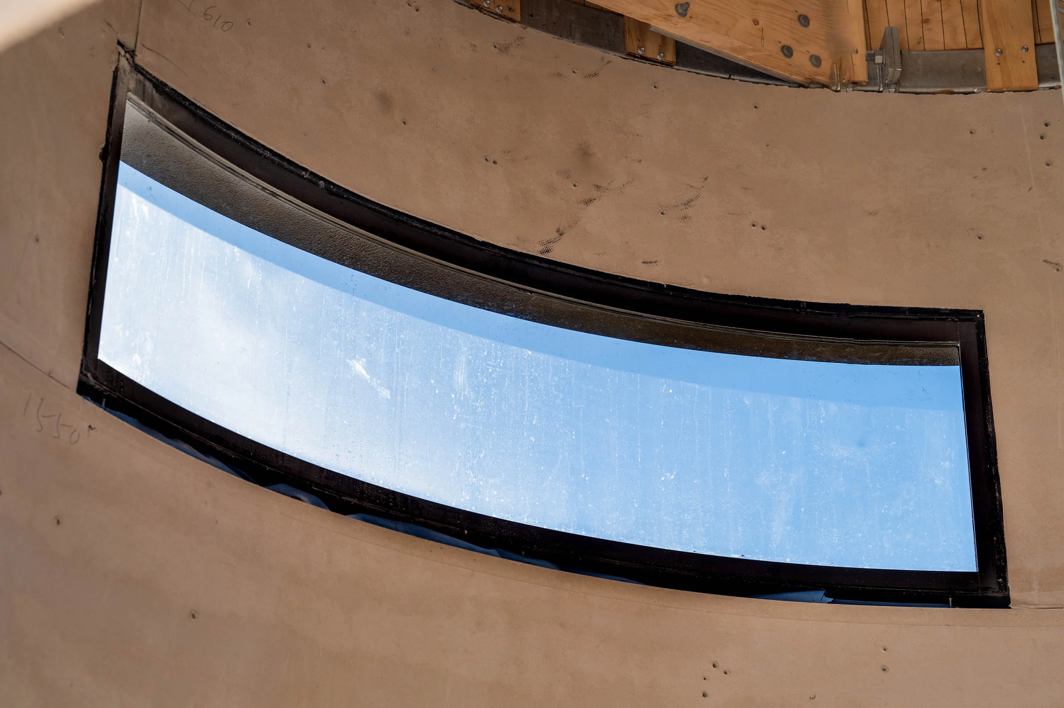
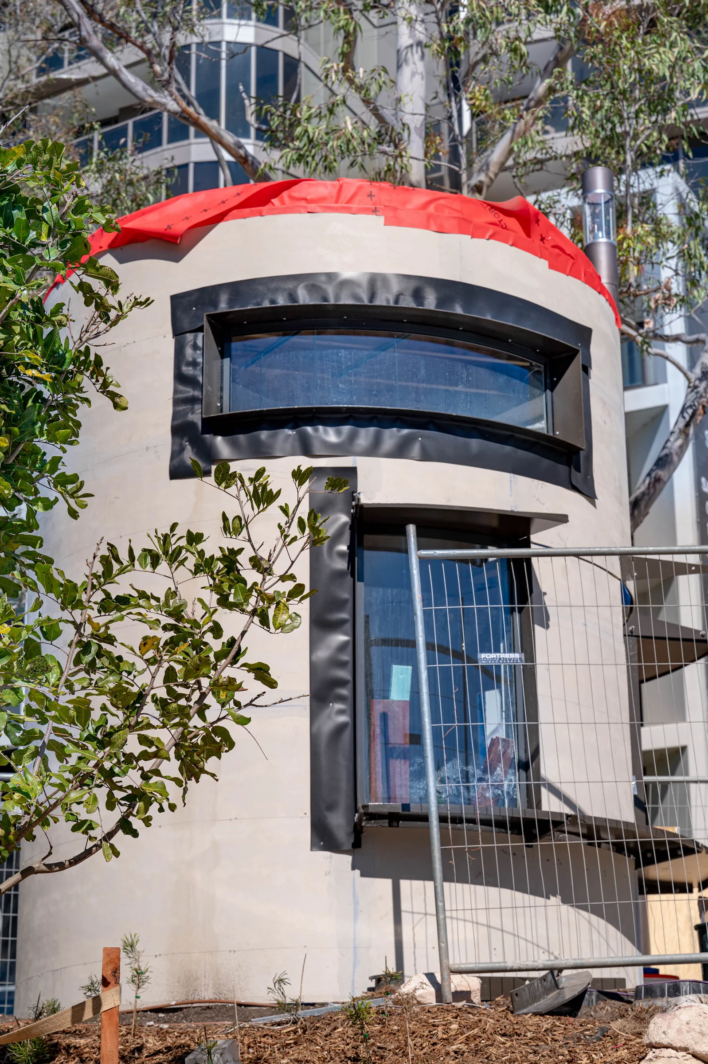
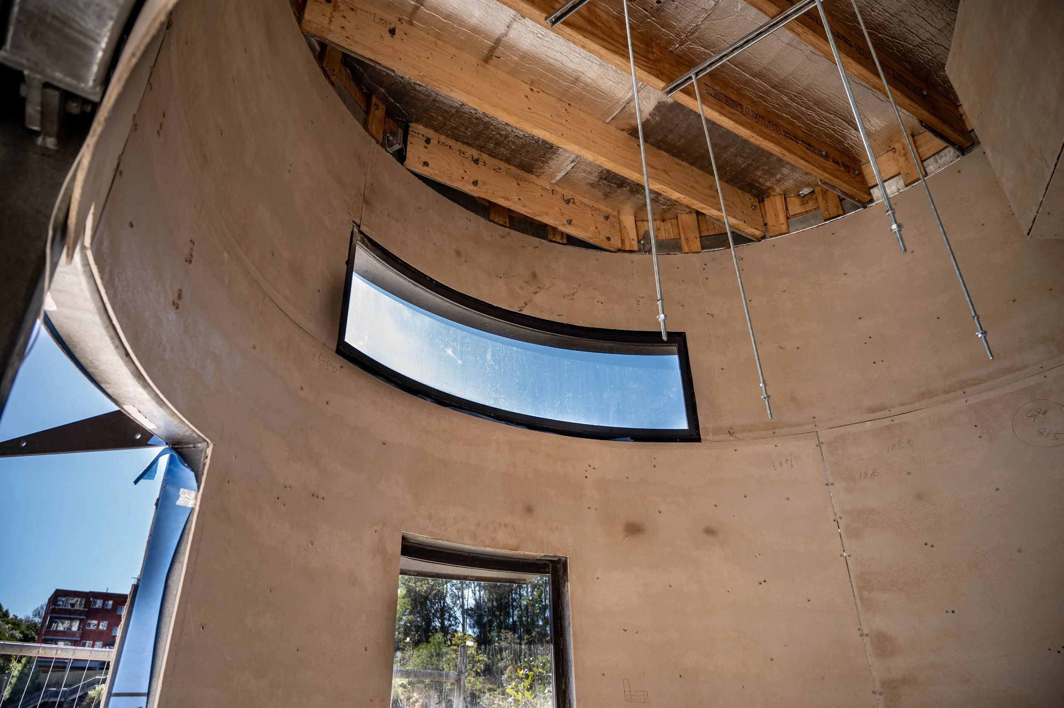
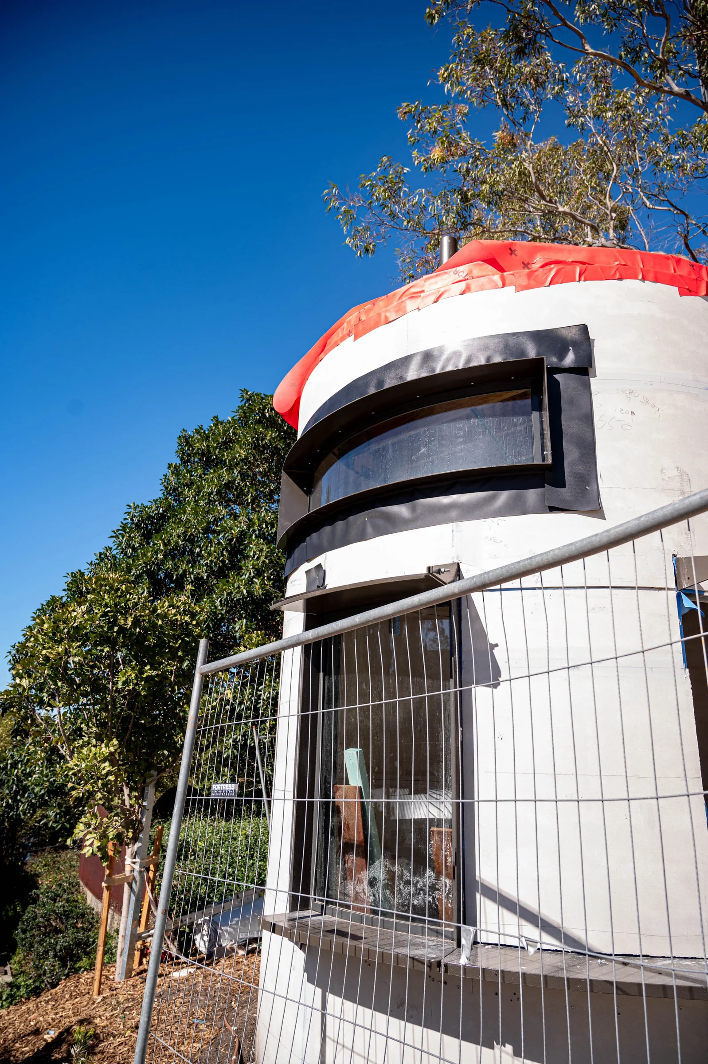
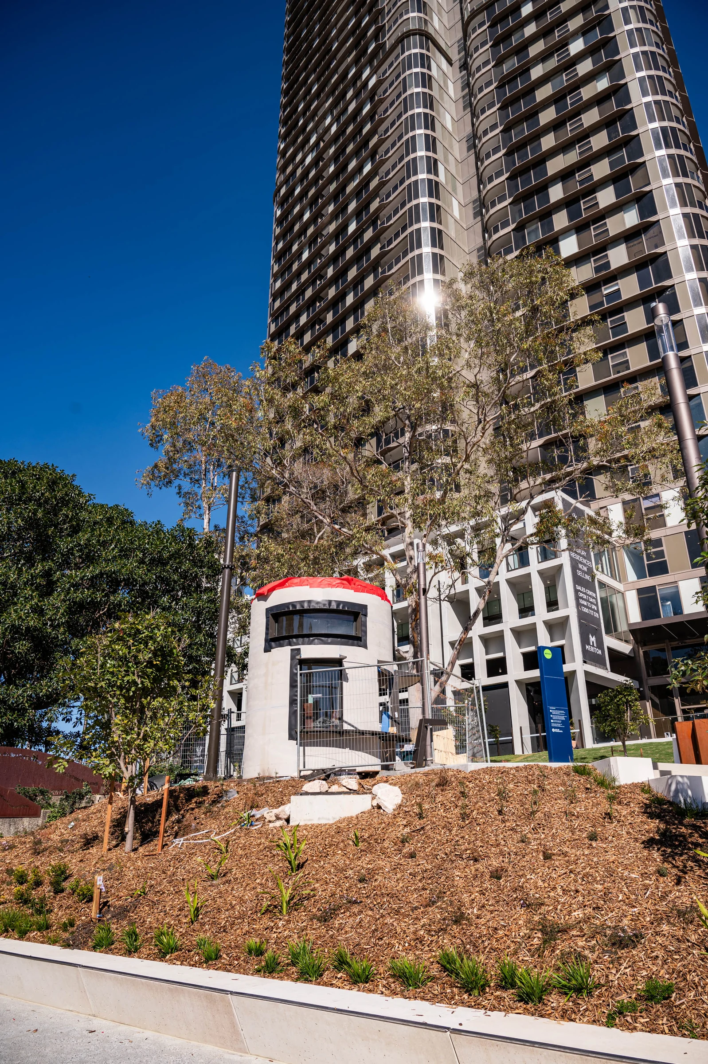
The photo set also includes high-level curved window glazing in a rounded building. Interior views show the glazed opening following the wall’s shape, while exterior views reveal its relationship to the building and landscape.
This part of the project illustrates a different application from the canopy: glazing that follows an architectural curve rather than a flat wall. Together, the images provide a useful reference for designers and property teams considering commercial glazing with distinctive shapes and site conditions.
The project photography documents a long glazed canopy beside the wharf’s riverside walkway and curved high-level window glazing. The gallery includes wide views of the setting, overhead views of the canopy panels and close views of the curved window opening.
The project is in Parramatta, NSW, beside Parramatta River. The wider photographs show the canopy in relation to the wharf, pedestrian areas and surrounding riverside buildings.
A glass canopy provides an overhead glazed surface that allows daylight and views through the panels. In this project, the transparent strip sits alongside a darker roof, giving the roof edge a different visual character from the main covering.
Curved glazing can be considered for architectural openings that follow a rounded design. The curved windows in this gallery show that application. The glass type, dimensions, supports and installation method for a new project need to be assessed against its own design and site requirements.
Contact Majestic Glass with your location, photographs, drawings and approximate dimensions if available. Explain whether you need an overhead canopy, curved windows or another commercial glazing application so the team can discuss the next steps for your site.