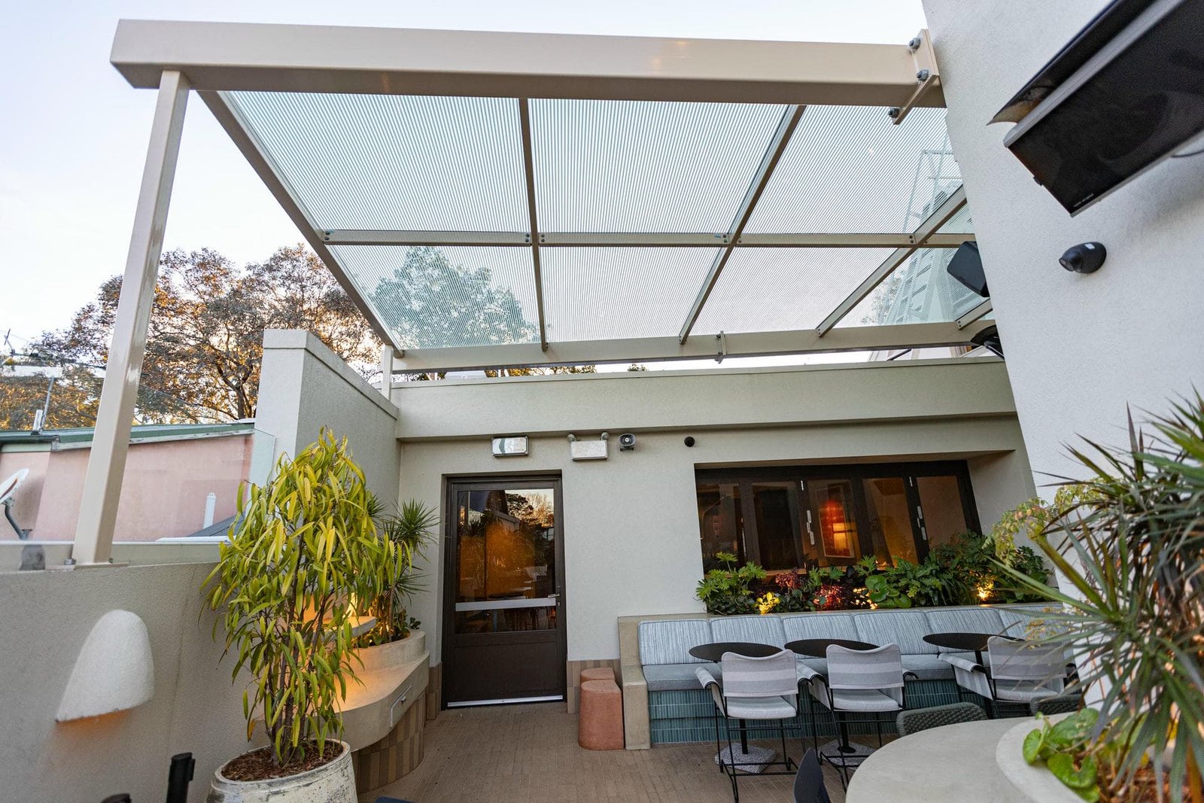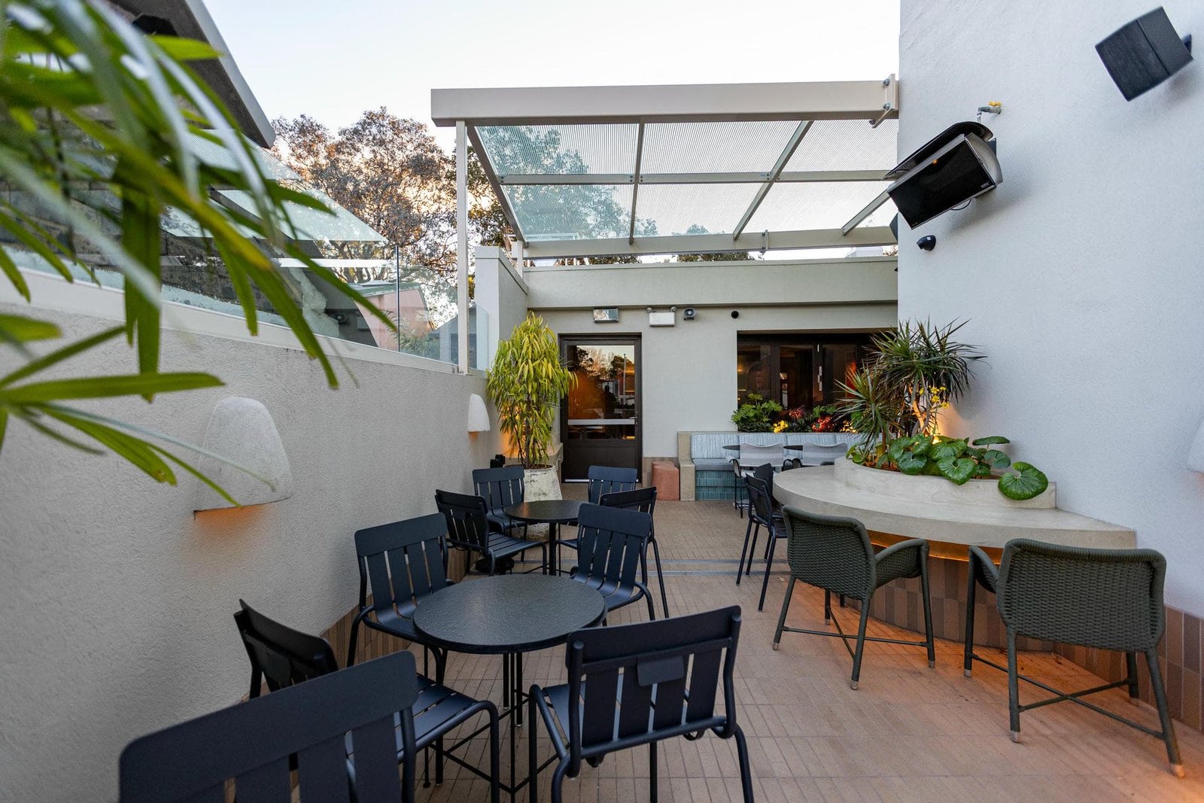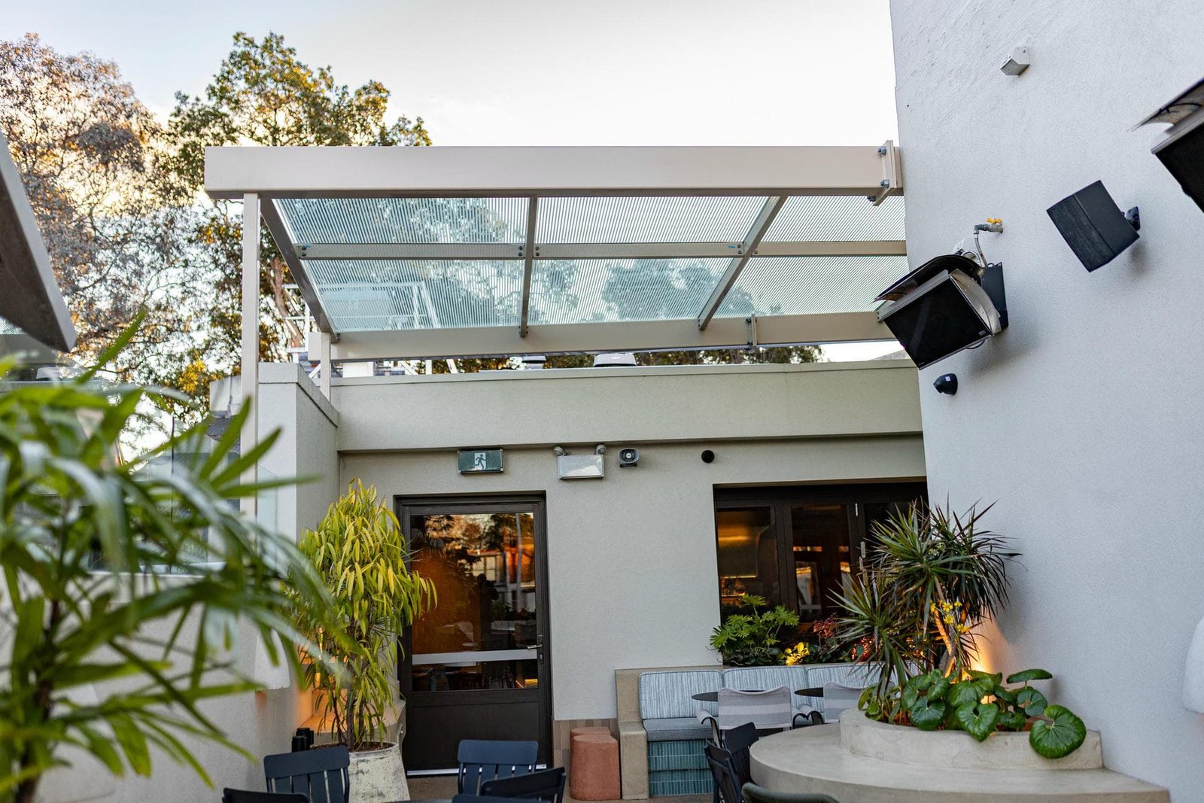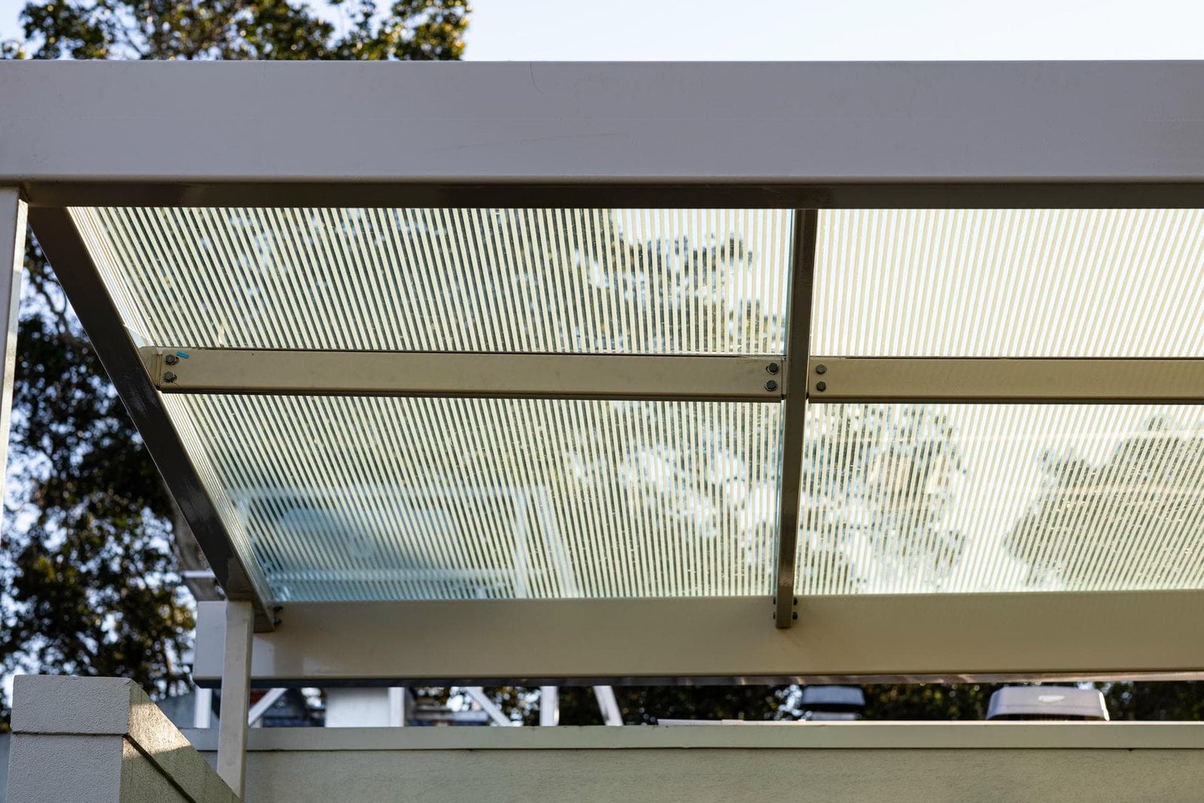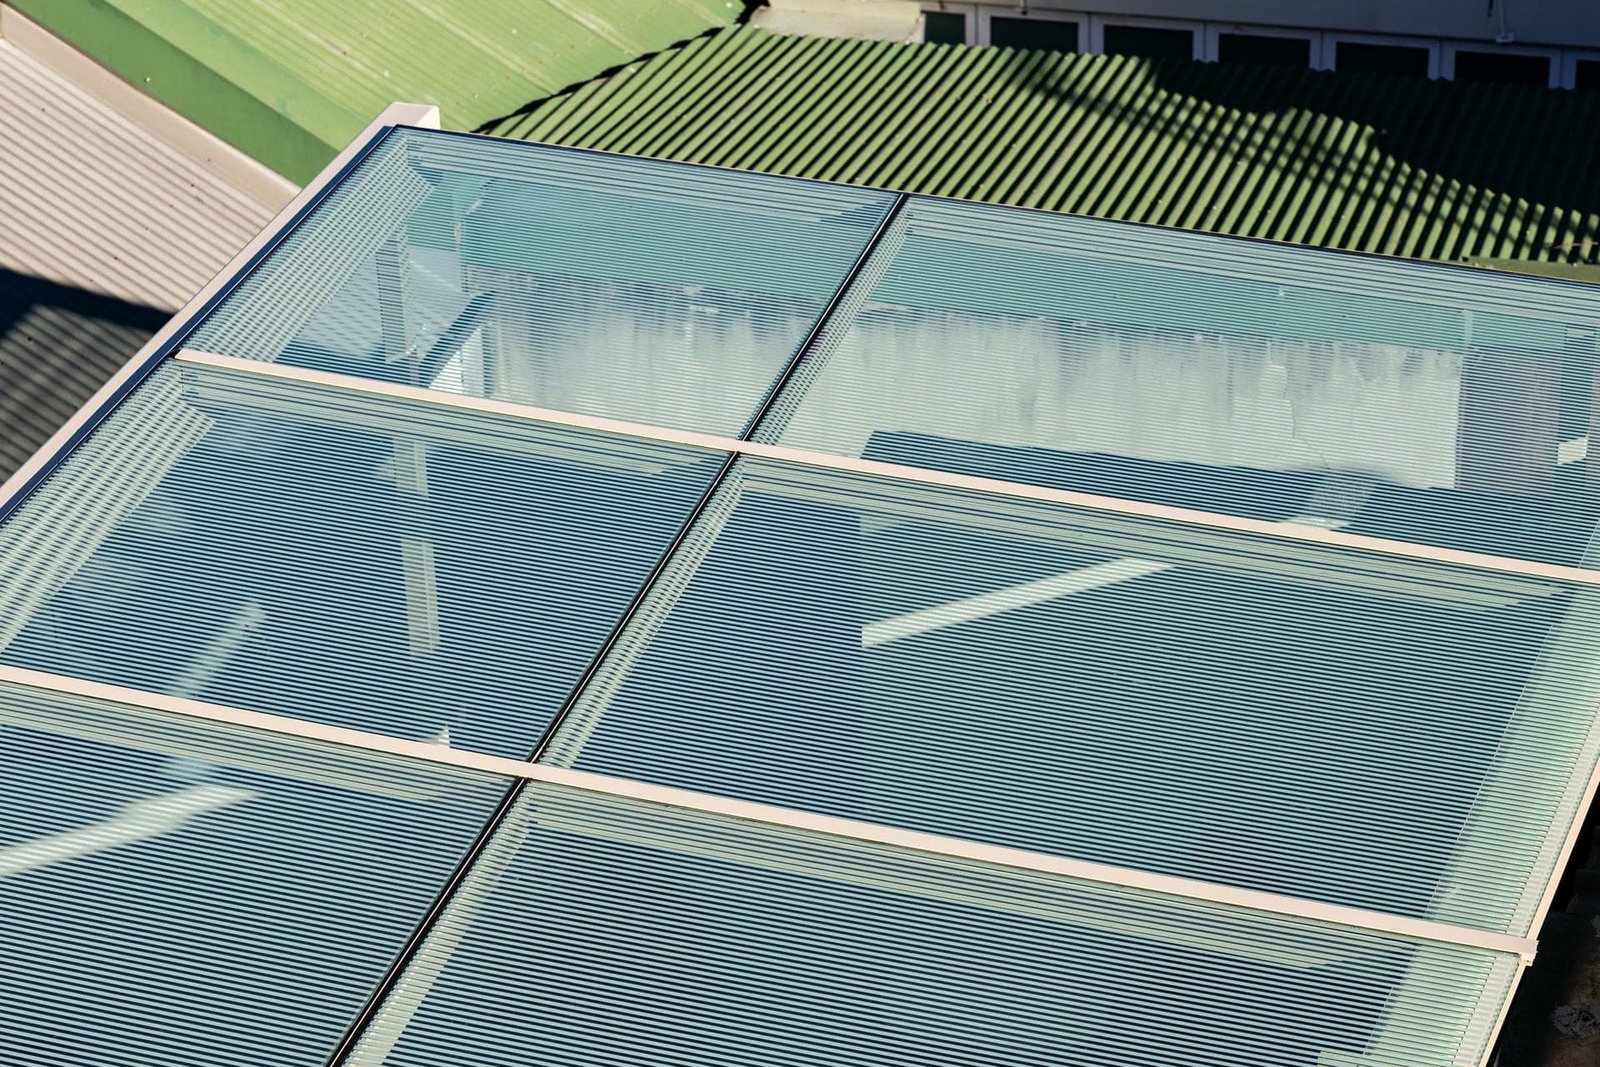

Majestic Glass completed glass roof and glass awning work at the White Horse Hotel in Surry Hills, NSW. The project features framed overhead glazing above the courtyard seating area, bringing a glazed cover into the space while maintaining daylight and views towards the sky.
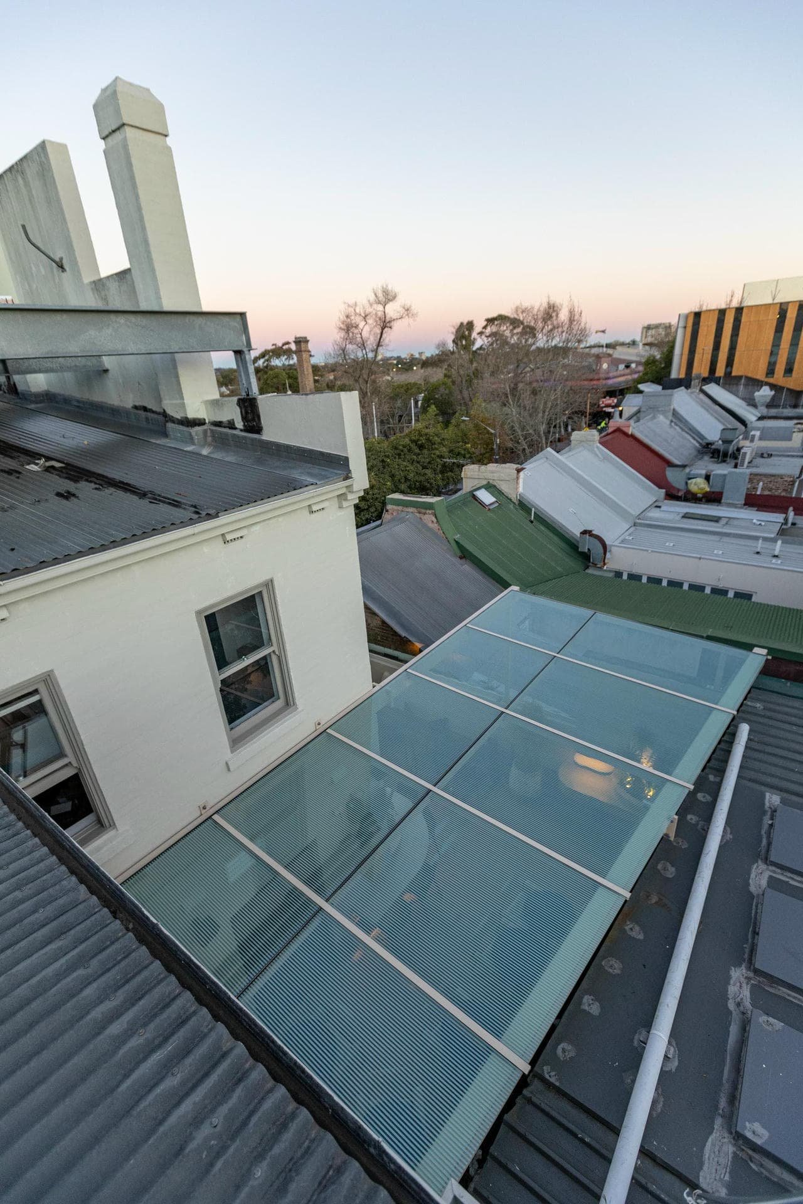
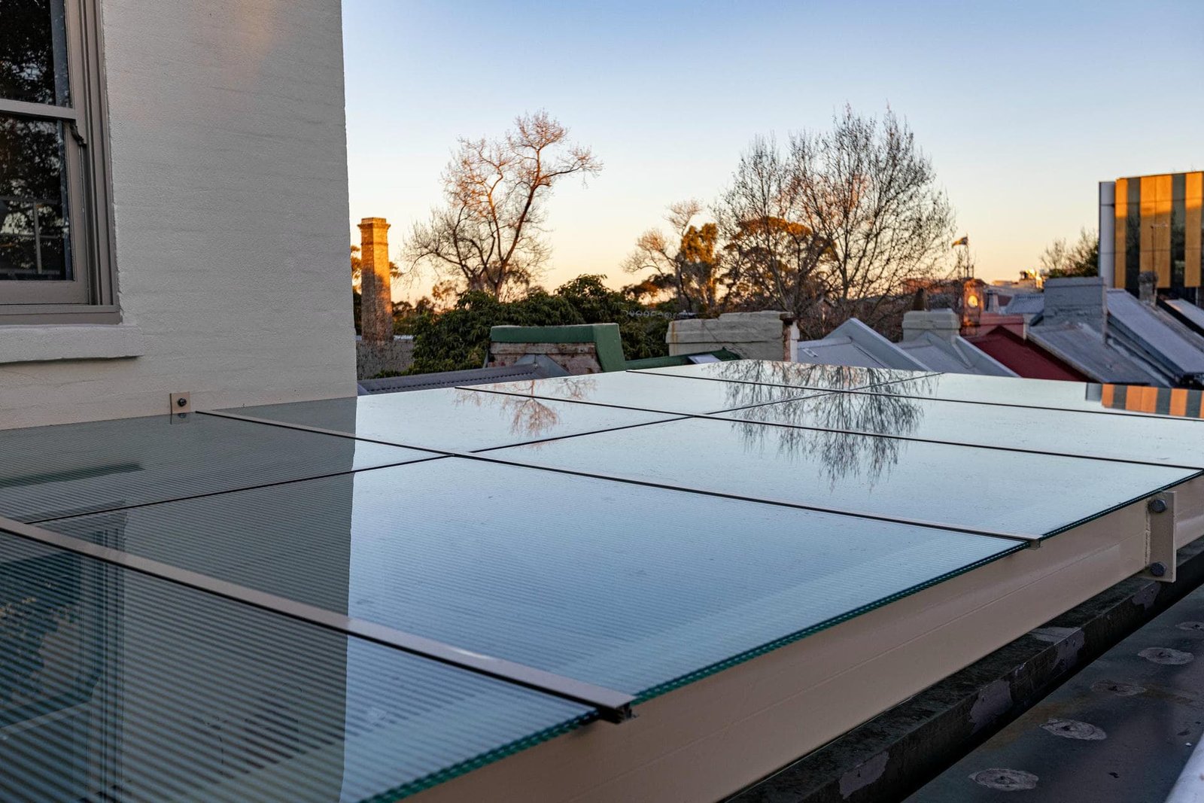
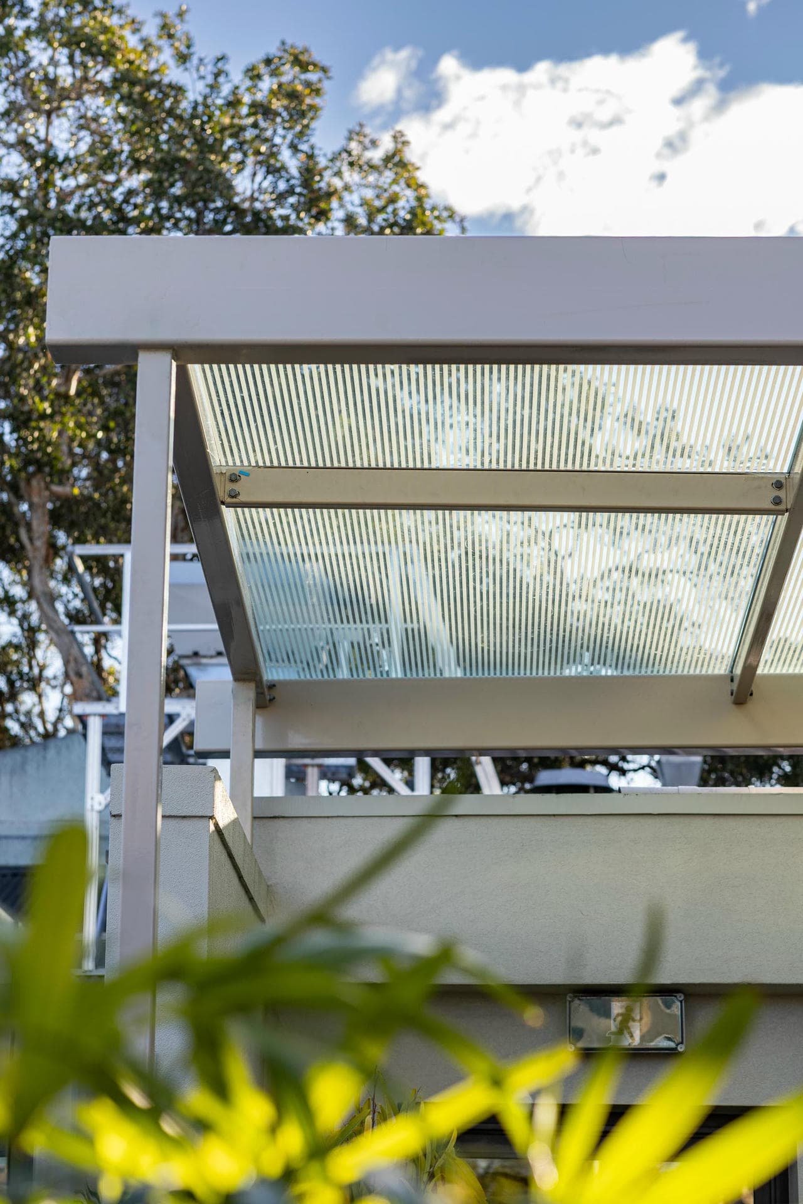
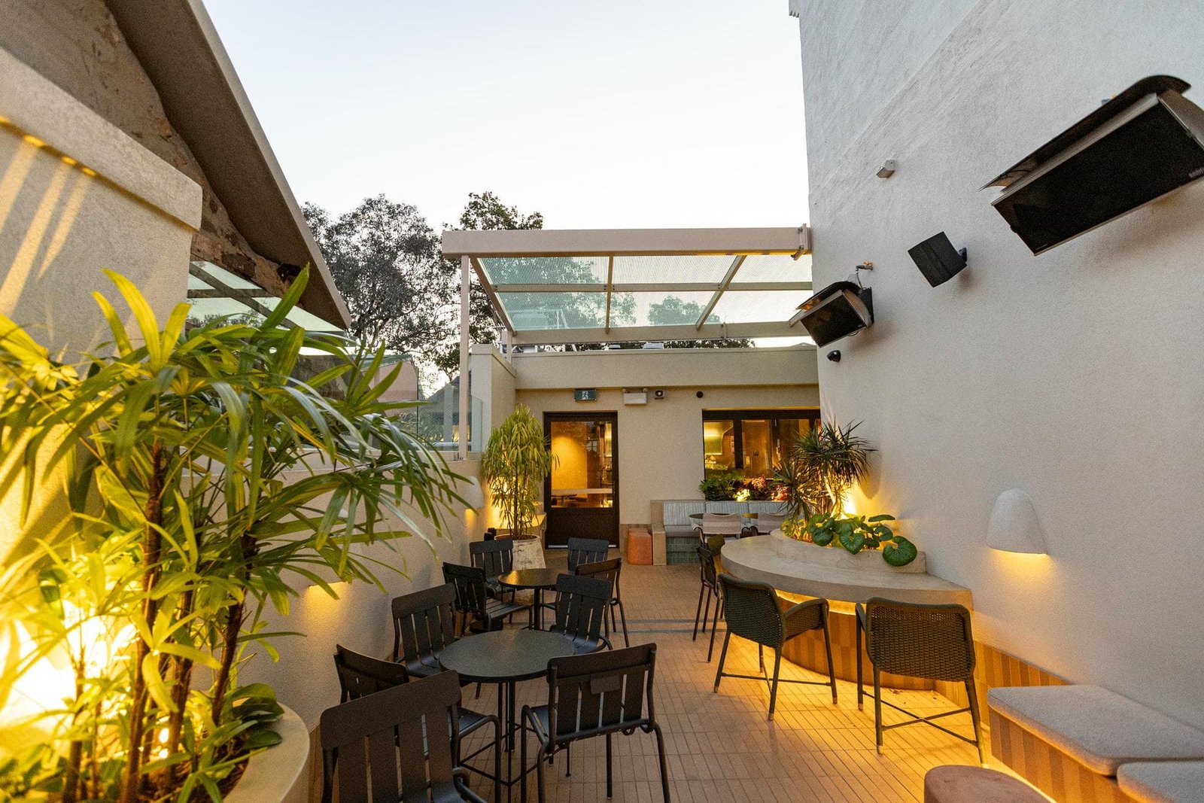
The installation sits within an enclosed courtyard setting, alongside white walls, greenery and hospitality seating. Photographs taken from underneath and above show how the glass panels and supporting frame connect with the existing building and the space below.
Years Experience
Projects Completed
Customer Rating
Workmanship Guarantee
Tell us about your project and we’ll get back to you with a custom solution.
No pressure, no obligation-quote
White Horse Hotel
Surry Hills, NSW
Commercial / Hotels & Hospitality
Glass roof and glass awnings
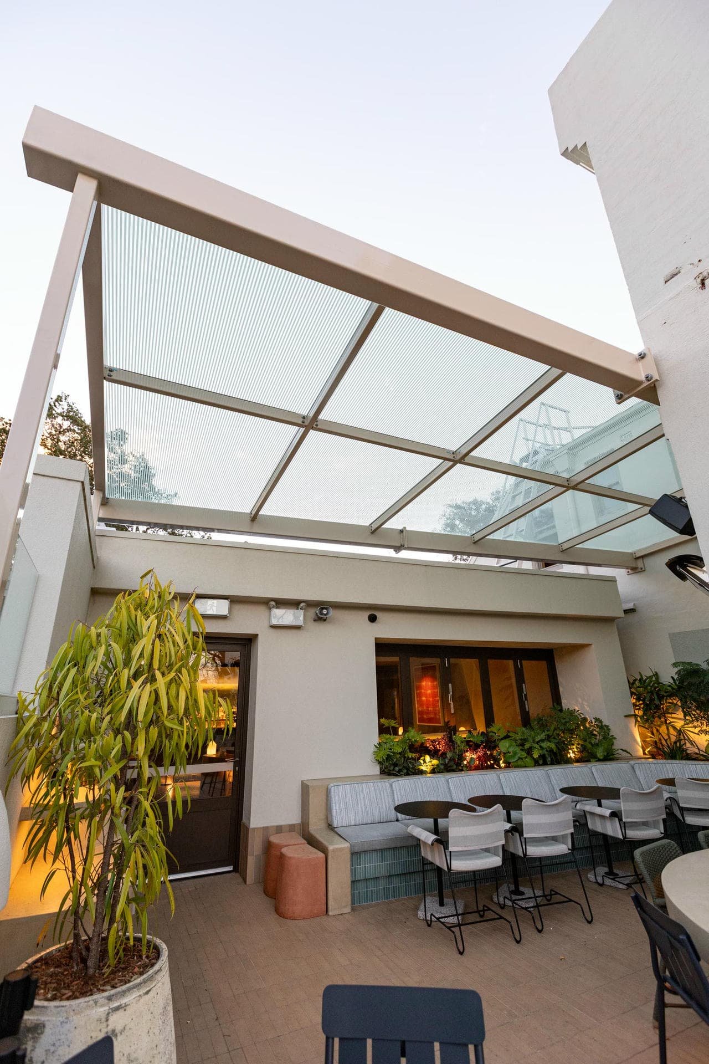
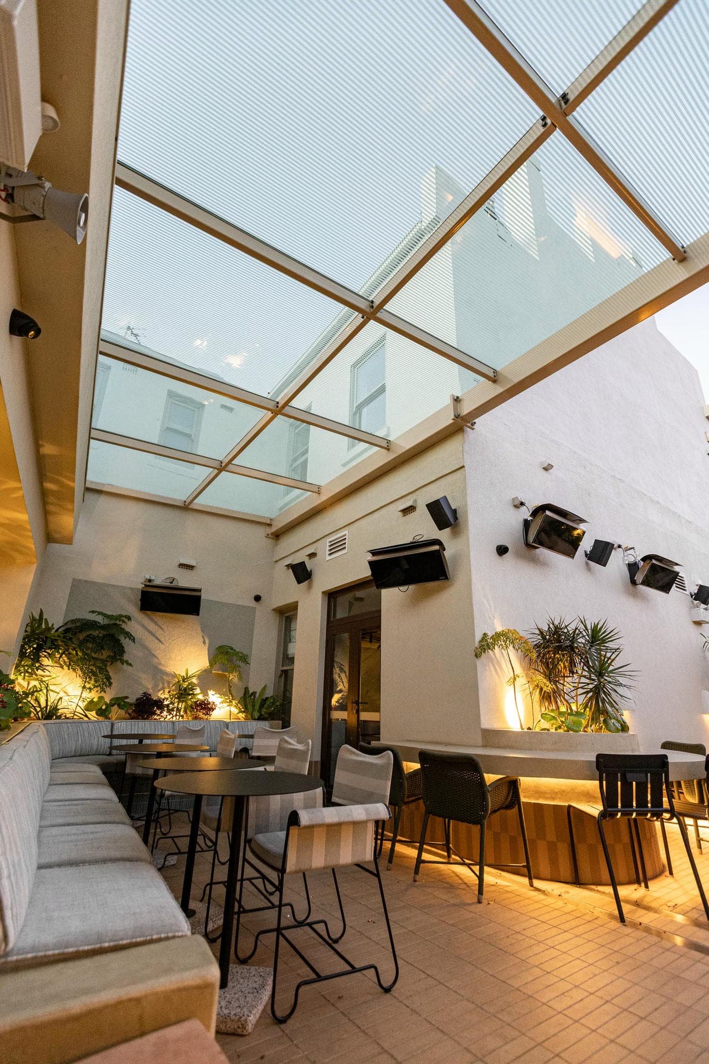
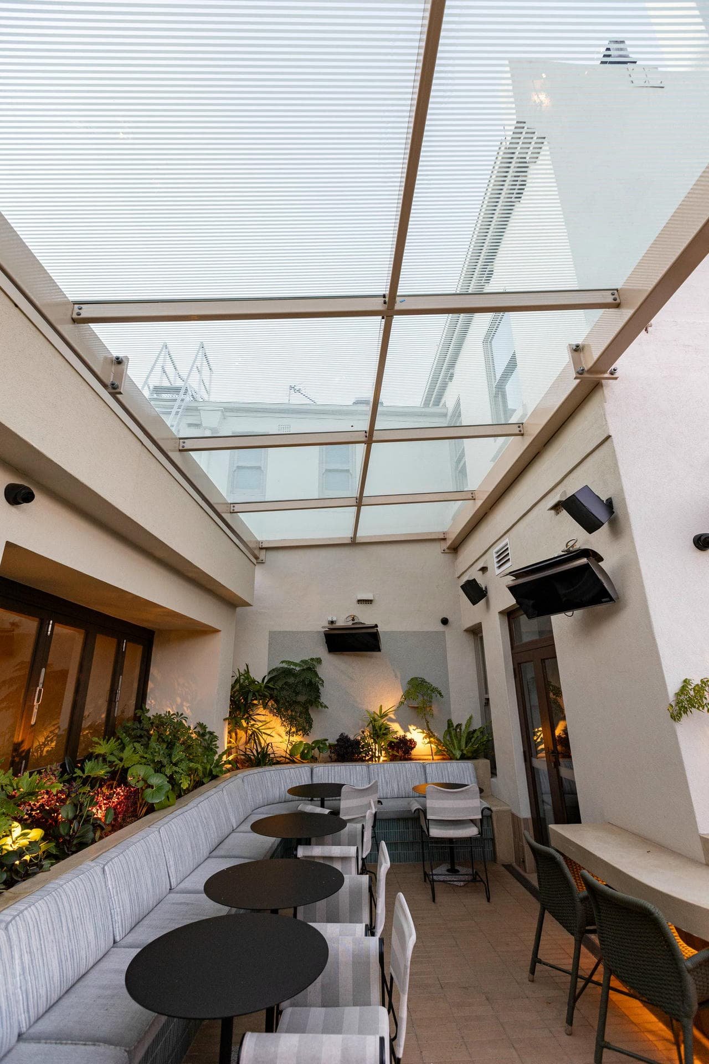
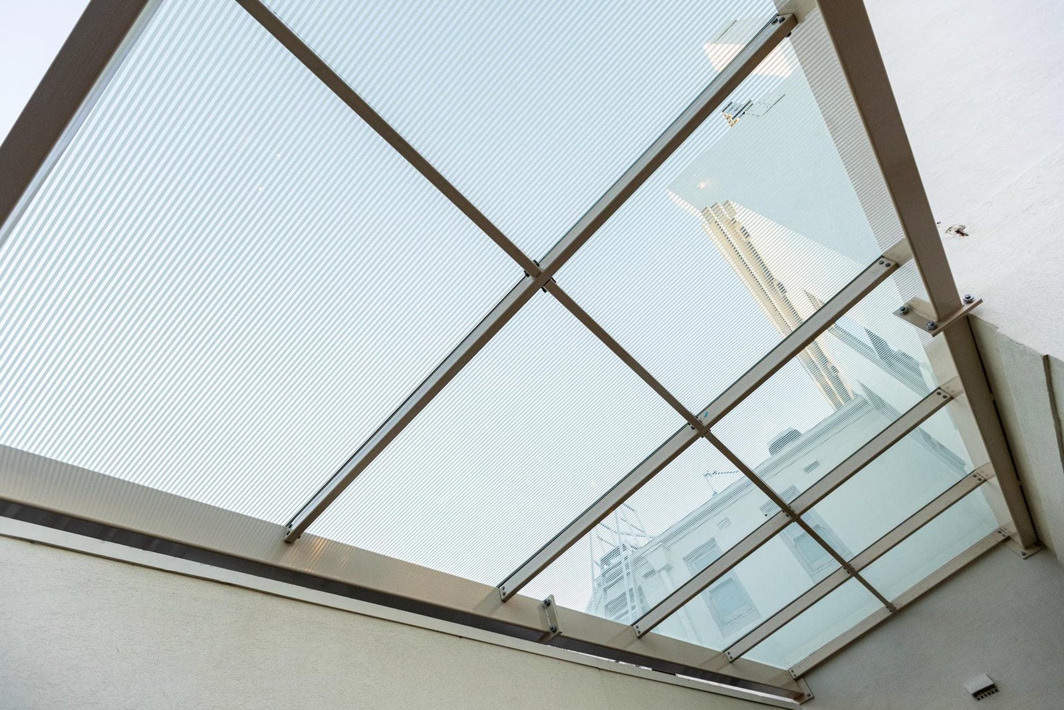
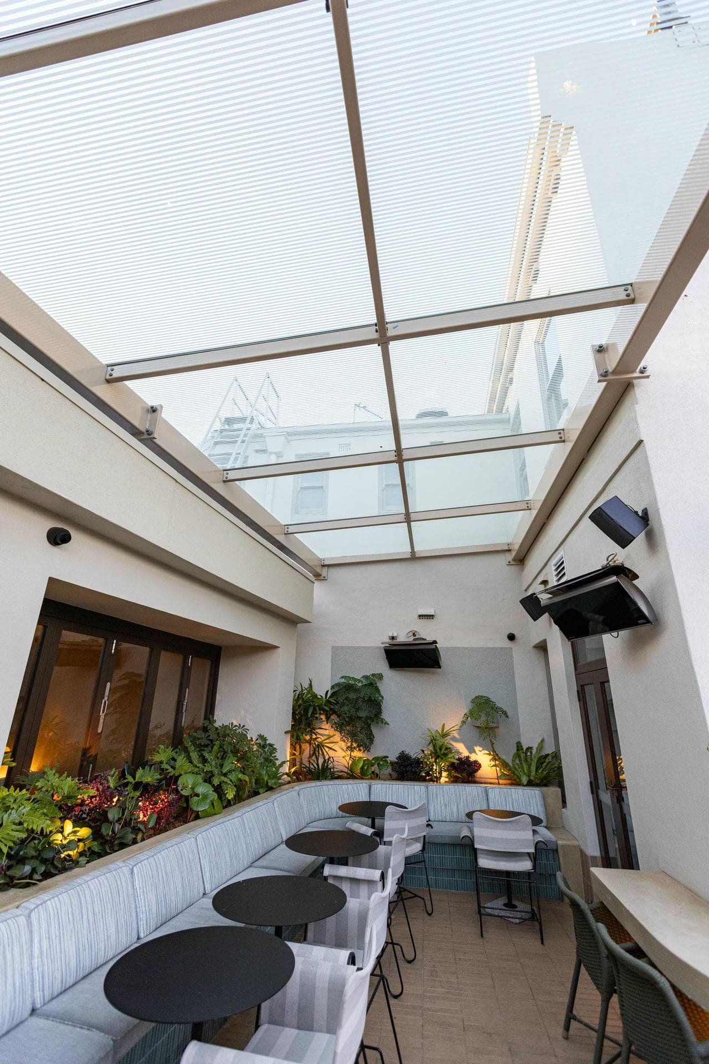
The overhead glazing is a central feature of the courtyard. Viewed from the tables and seating below, the glass provides an outlook towards the sky while the frame divides the roof into defined sections. This gives the covered area a clear structure without introducing a fully opaque roof across the space.
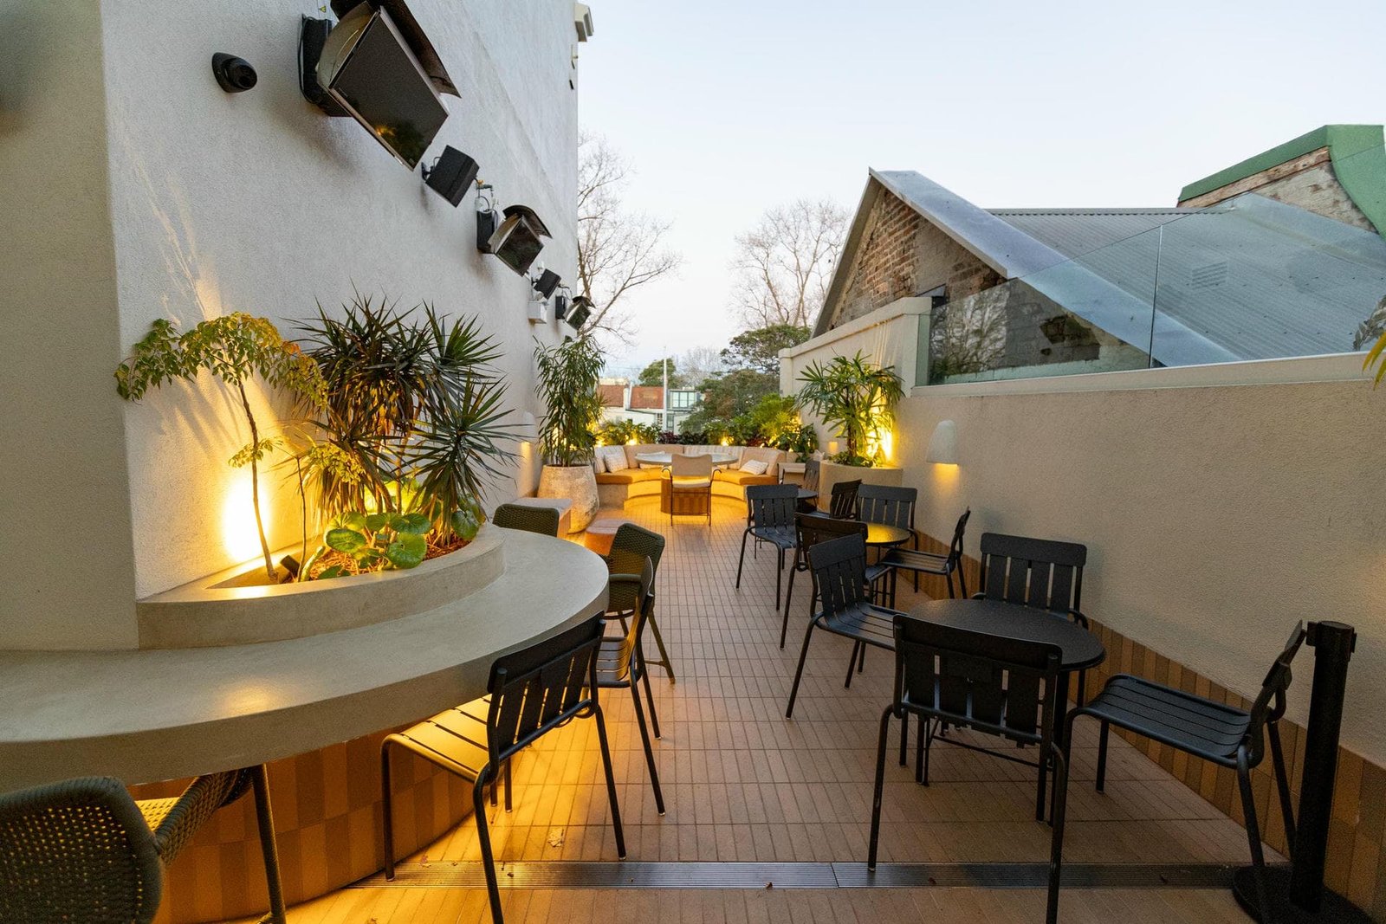
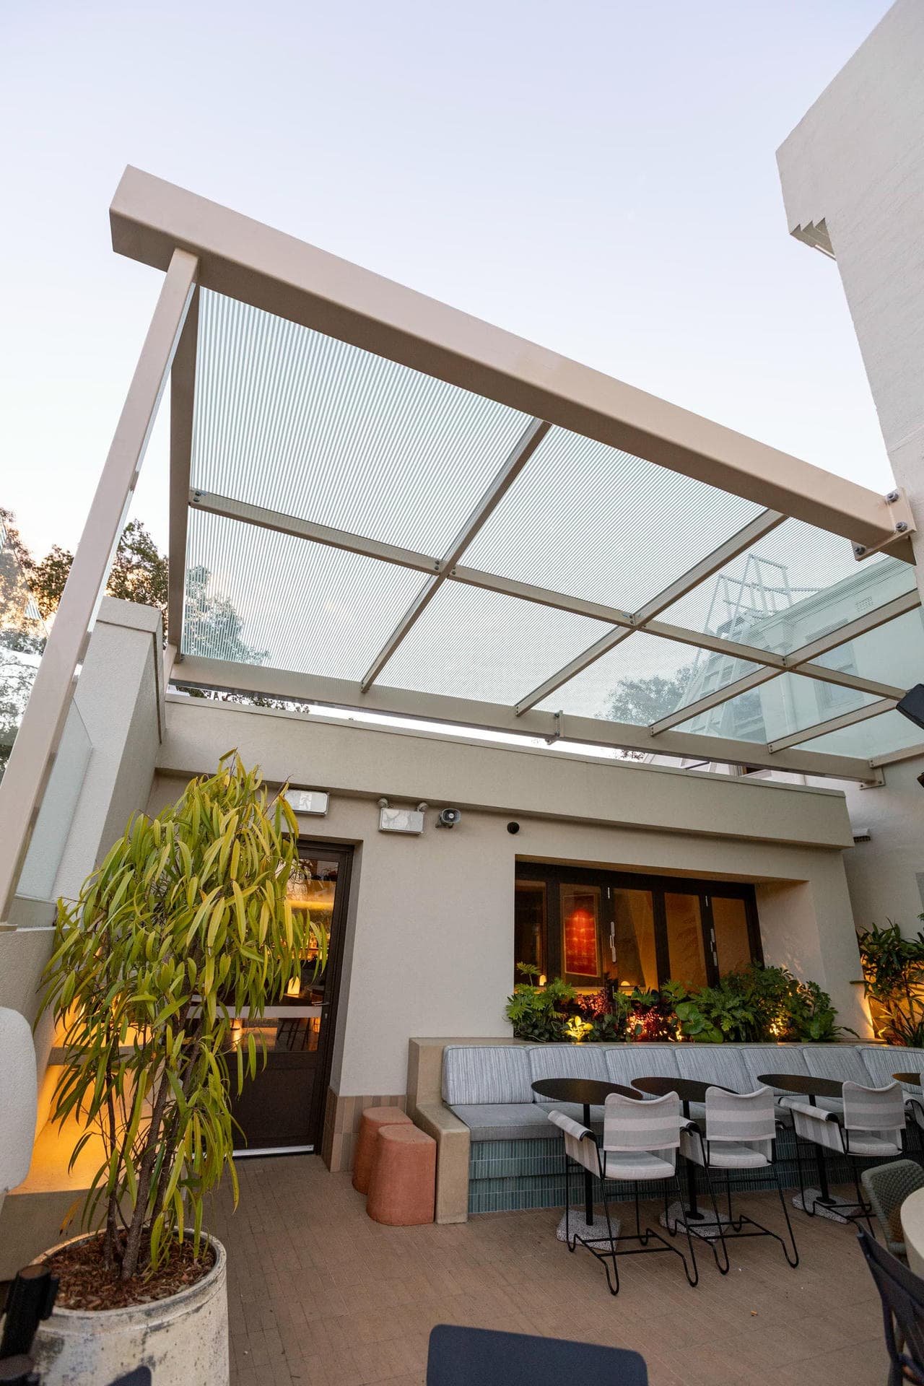
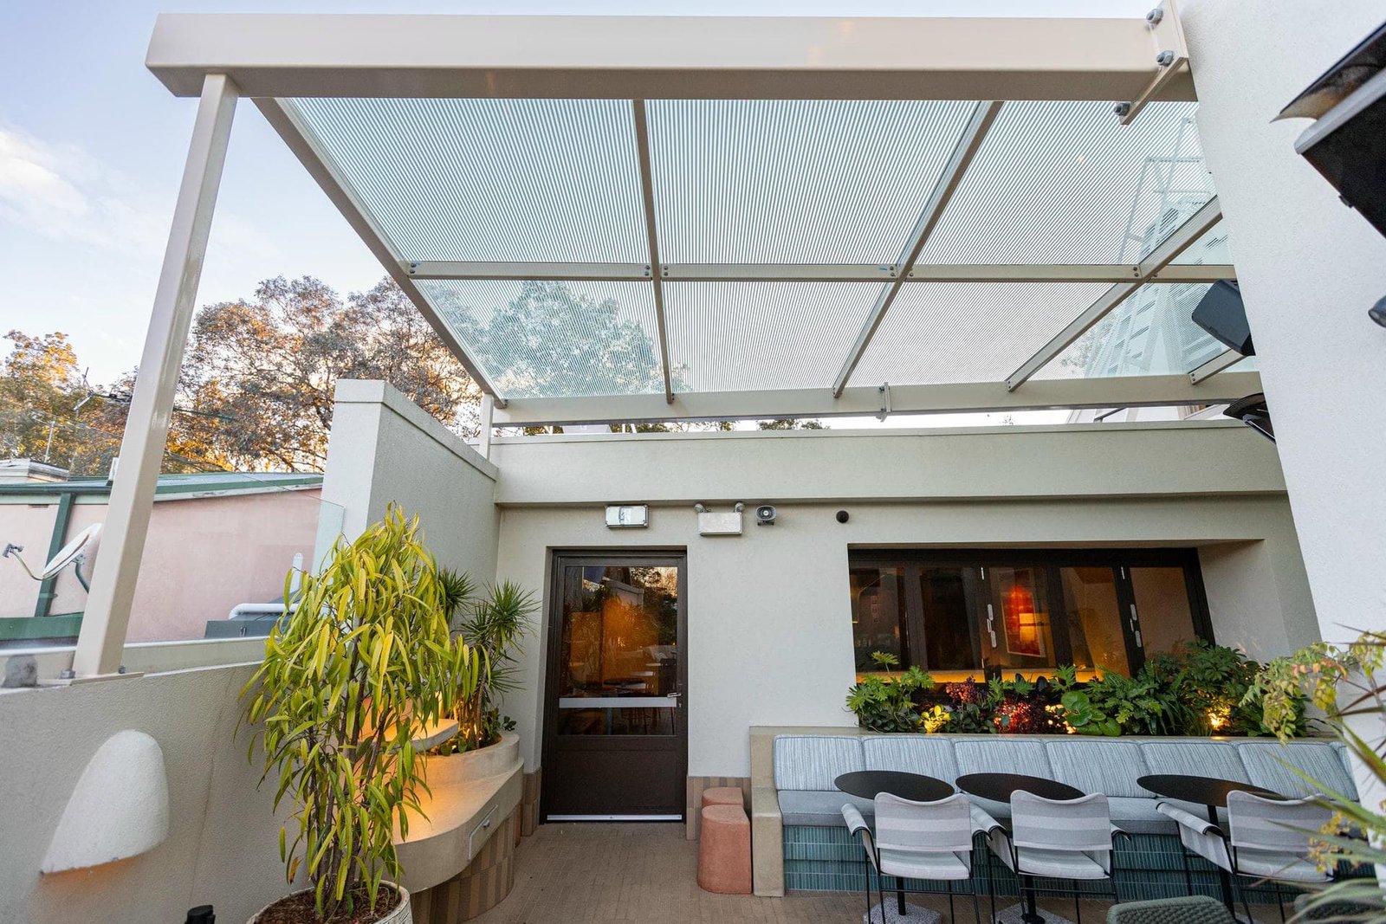
The photographs show the glazing in relation to the surrounding walls, planting and seating arrangements. These wider views are useful for understanding the scale and position of the installation, as well as the way the roof contributes to the courtyard’s overall appearance.
This project combines glass roof and awning applications within the same hospitality setting. The framed glazing extends from the building into the courtyard, forming an overhead element that connects the interior-facing walls with the seating area.
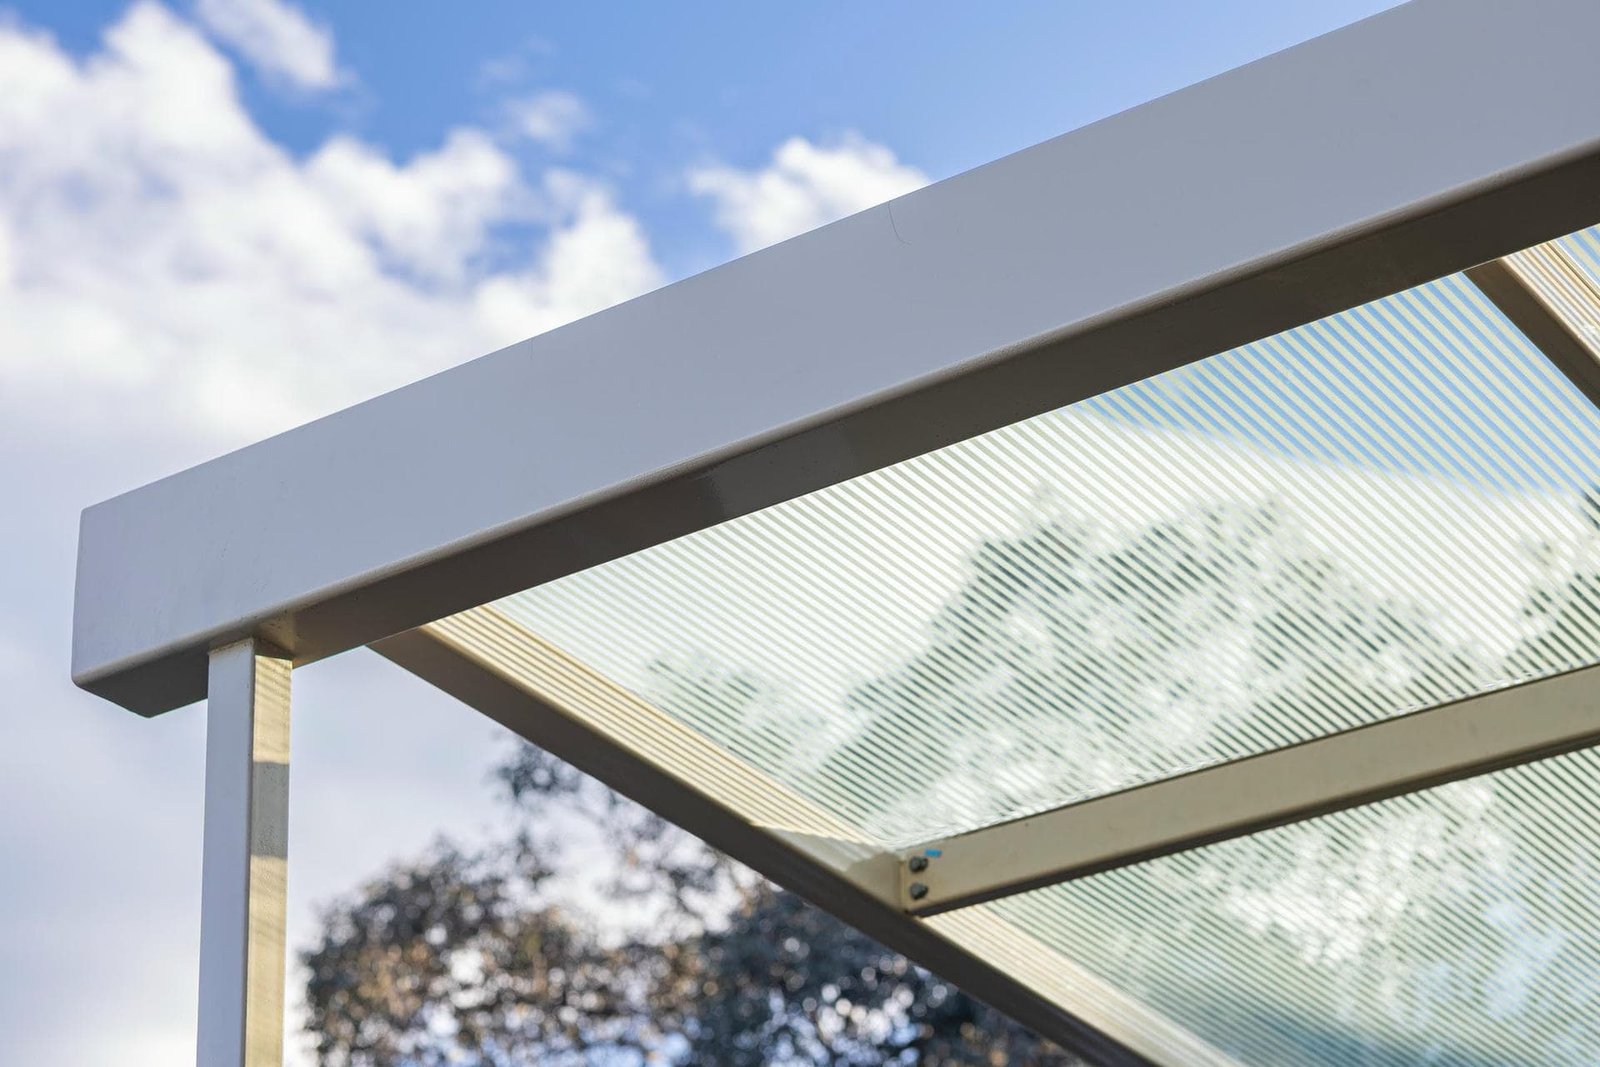
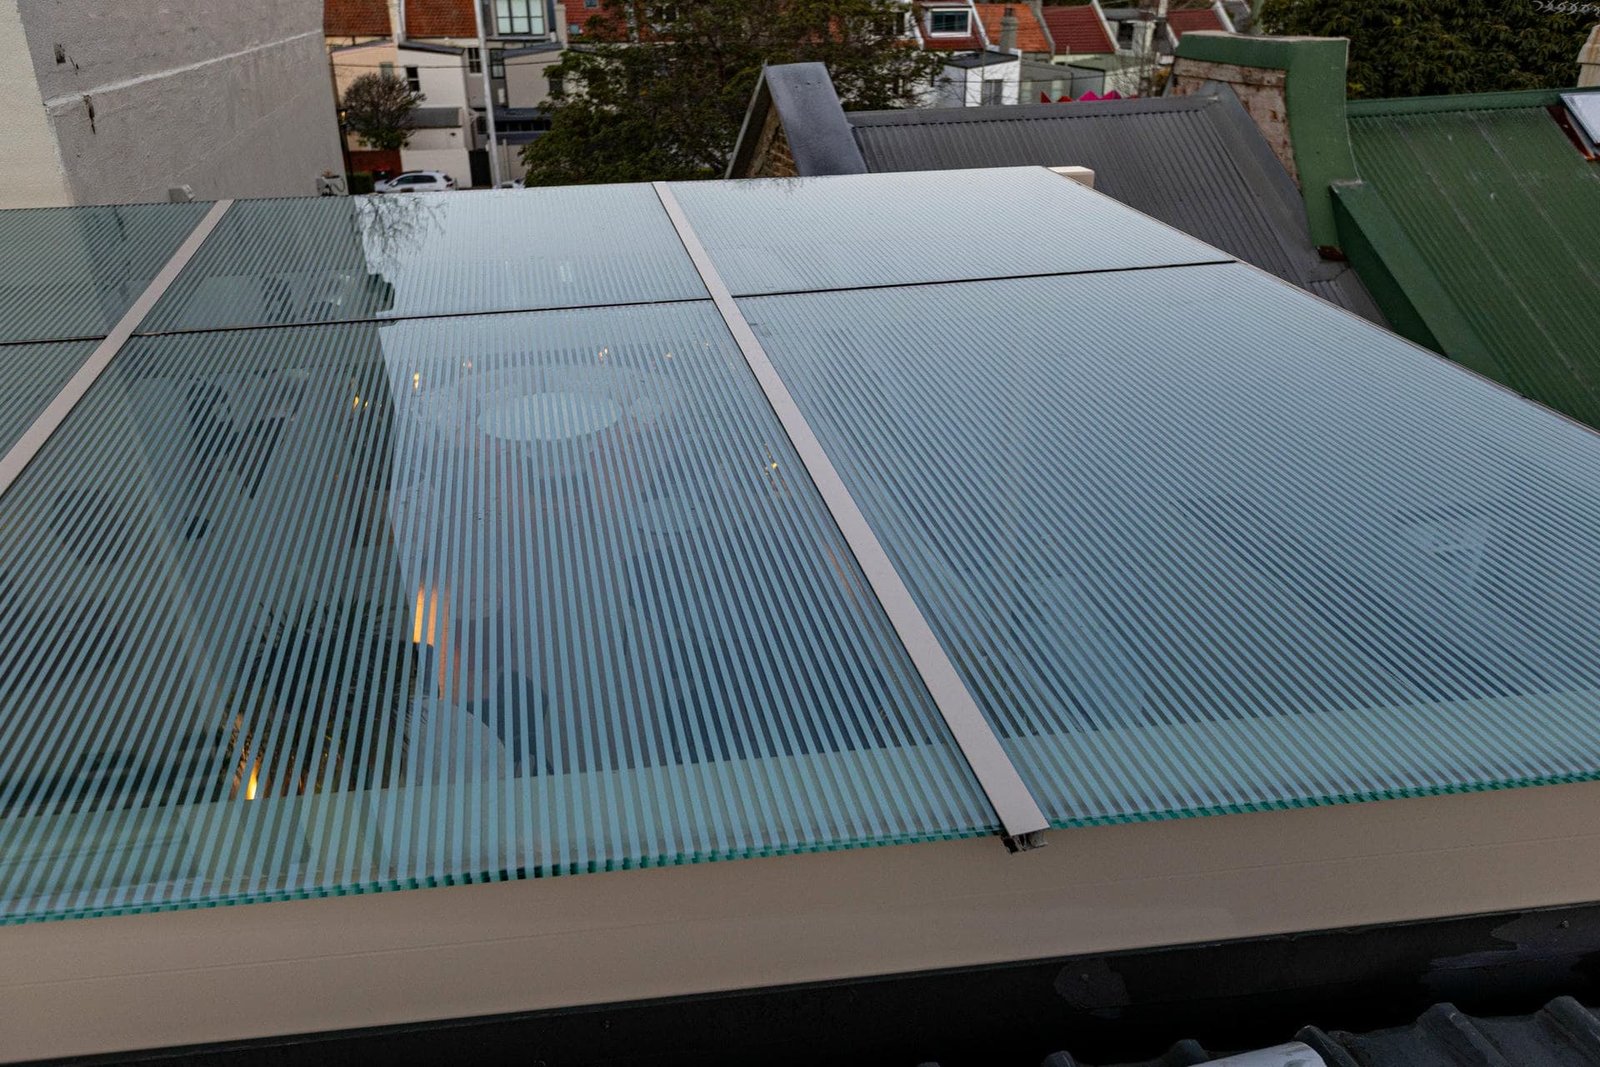
Closer photographs show the glass edges and framing, while the elevated views reveal the panel arrangement from above. Together, these perspectives illustrate how an overhead glazing project needs to work as part of the building, rather than as an isolated feature.
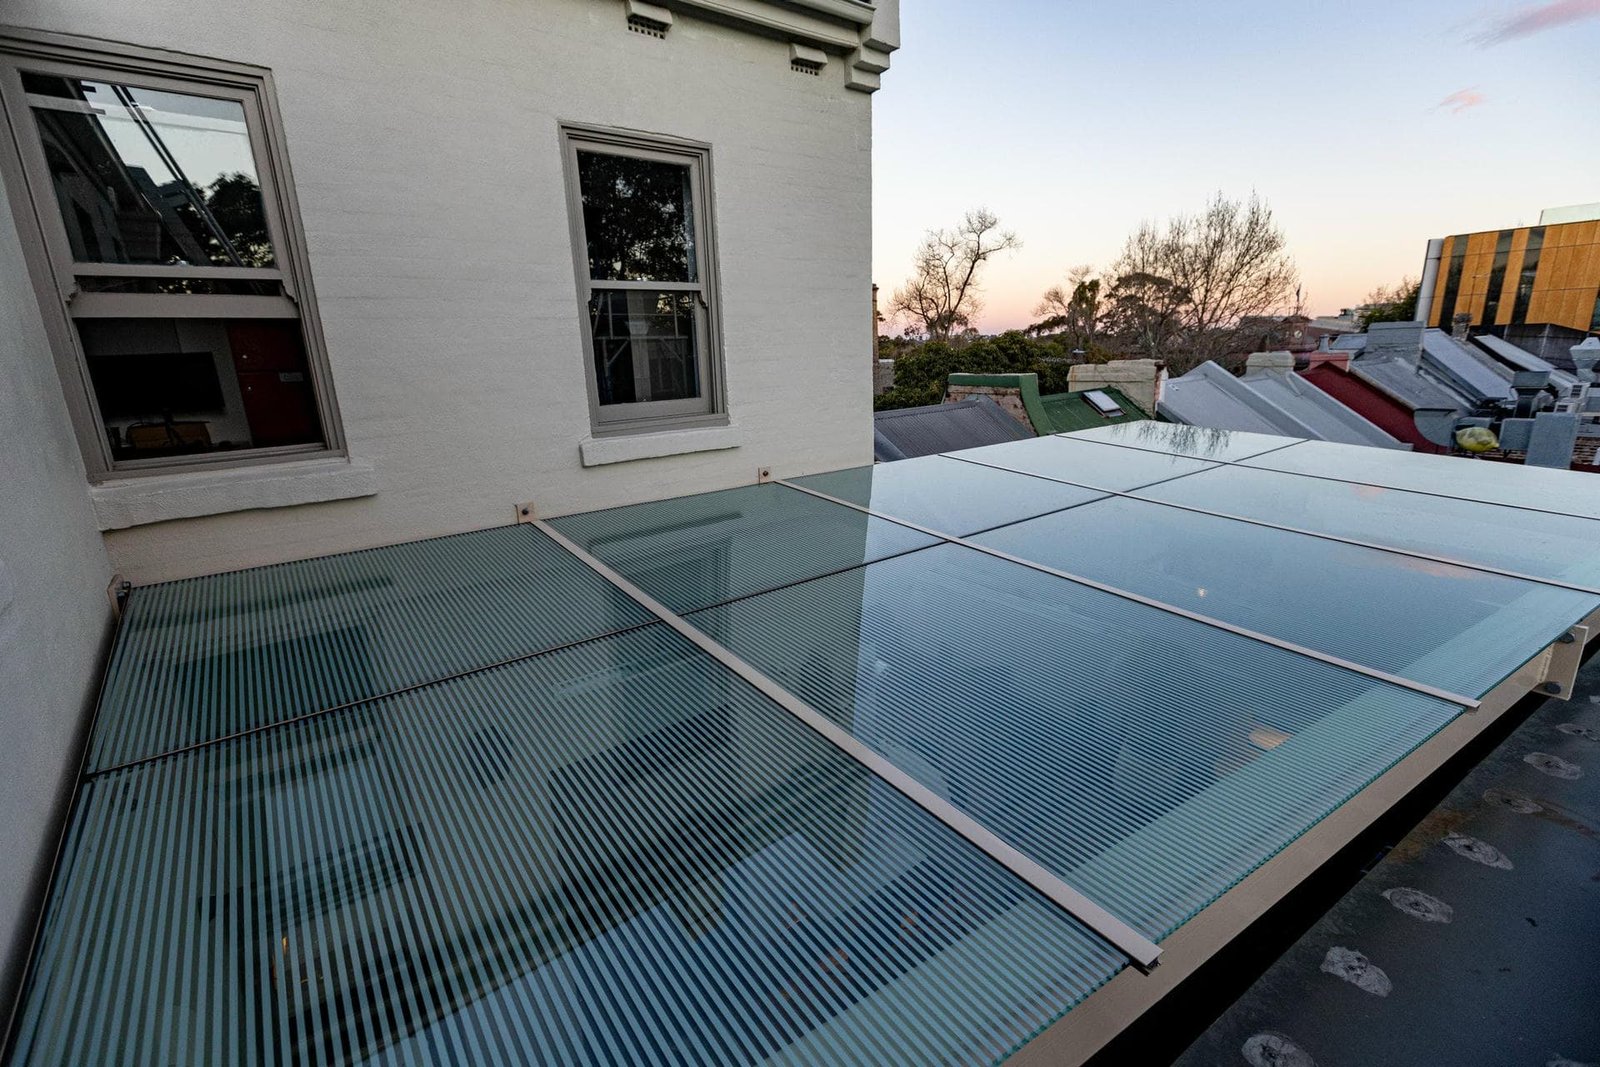
The daylight photographs show a bright courtyard with views through the glazed roof. White walls and planting help define the space, with the glazing allowing the sky to remain part of the outlook from below.
Evening images show the same setting with warm lighting around the seating and planting. They provide a different view of the finished project, showing how the overhead glass sits within a hospitality space used in changing light. The lighting and furniture are surrounding design features, not part of the claimed glazing scope.